
Search results for "Crawler akan" in Home Design Ideas


 Everingham Design
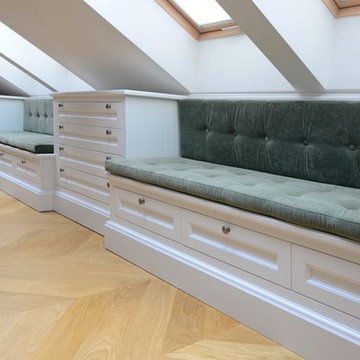
Elegant home design photo in Columbus with recessed-panel cabinets and gray cabinets
 Heatherly Construction Inc
Daniel Cothran
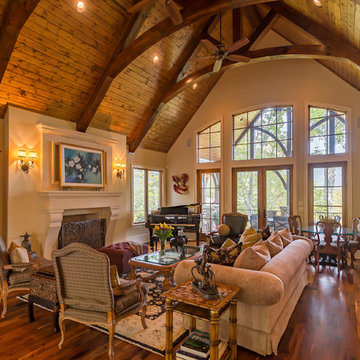
Living room - traditional dark wood floor living room idea with brown walls and a standard fireplace
Living room - traditional dark wood floor living room idea with brown walls and a standard fireplace
Find the right local pro for your project
 Silver Maple Construction LLC
Photography by Susan Teare • www.susanteare.com

Huge trendy l-shaped slate floor home design photo in Burlington with a farmhouse sink, raised-panel cabinets, white cabinets, marble countertops, yellow backsplash, ceramic backsplash, stainless steel appliances and an island
Huge trendy l-shaped slate floor home design photo in Burlington with a farmhouse sink, raised-panel cabinets, white cabinets, marble countertops, yellow backsplash, ceramic backsplash, stainless steel appliances and an island

 Lang's Kitchen & Bath
This kitchen design in New Hope, PA created an open living space in the home by removing a 24 foot wall between the kitchen and family room. The resulting space is a kitchen that is both elegant and practical. It is packed with features such as slate inserts above the hood, lights in all of the top cabinets, a double built-up island top, and all lighting remote controlled. All of the kitchen cabinets include specialized storage accessories to make sure every item in the kitchen has a home and all available space is utilized.
 Wow Great Place
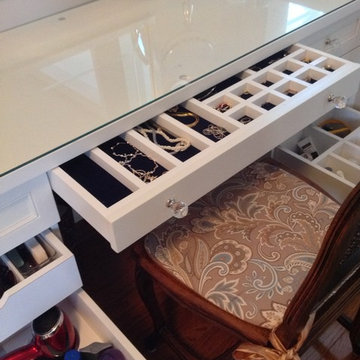
This area had been previously unused, and was a bare wall on the way through to the bedroom. We decided to make it a dedicated dressing table for the homeowner, as the bathroom did not have enough room for all her hair and make-up and jewellery requirements!

Inspiration for a mid-sized transitional gender-neutral carpeted walk-in closet remodel in Los Angeles with light wood cabinets and recessed-panel cabinets



 Gilmans Kitchens and Baths
A Gilmans Kitchens and Baths - Design Build Project (REMMIES Award Winning Kitchen)
The original kitchen lacked counter space and seating for the homeowners and their family and friends. It was important for the homeowners to utilize every inch of usable space for storage, function and entertaining, so many organizational inserts were used in the kitchen design. Bamboo cabinets, cork flooring and neolith countertops were used in the design.
Storage Solutions include a spice pull-out, towel pull-out, pantry pull outs and lemans corner cabinets. Bifold lift up cabinets were also used for convenience. Special organizational inserts were used in the Pantry cabinets for maximum organization.
Check out more kitchens by Gilmans Kitchens and Baths!
http://www.gkandb.com/
DESIGNER: JANIS MANACSA
PHOTOGRAPHER: TREVE JOHNSON
CABINETS: DEWILS CABINETRY

 Dura Supreme Cabinetry
Recycling Bin Pull-Out Storage for kitchen Cabinetry.
The key to creating an authentic Craftsman-styled kitchen is by embracing those details that embody hand-craftsmanship and hand-joinery. As a response to mass production and abundance of cheaply made goods, the craftsman design movement achieved prominence in the early 19900’s and recognized value in the work of the craftsman and artisan.
The handiwork of the cabinetmaker was idealized, and an appreciation for quality and craftsmanship was celebrated. Homes of this period were designed with an open, airy floor plan and a central hearth or gathering area. Woodwork and cabinetry became architectural focal points in warm, wood tones and joinery techniques were prominently featured.
Request a FREE Dura Supreme Brochure Packet:
http://www.durasupreme.com/request-brochure
Find a Dura Supreme Showroom near you today:
http://www.durasupreme.com/dealer-locator



 CDH Designs LLC
Inspiration for a mid-sized transitional l-shaped light wood floor eat-in kitchen remodel in Philadelphia with a double-bowl sink, light wood cabinets, beige backsplash, ceramic backsplash, stainless steel appliances, an island and recessed-panel cabinets

 Briggs Design Associates, Inc.
Adjustable storage.
Alex Claney Photography, LauraDesignCo.
Open concept kitchen - large traditional medium tone wood floor open concept kitchen idea in Chicago with a double-bowl sink, raised-panel cabinets, granite countertops, multicolored backsplash, glass tile backsplash, stainless steel appliances, an island and medium tone wood cabinets
Open concept kitchen - large traditional medium tone wood floor open concept kitchen idea in Chicago with a double-bowl sink, raised-panel cabinets, granite countertops, multicolored backsplash, glass tile backsplash, stainless steel appliances, an island and medium tone wood cabinets

 Closets by Design Louisville
Inspiration for a small transitional gender-neutral dark wood floor and brown floor reach-in closet remodel in Louisville with open cabinets and white cabinets



 Design Wonders By MaryAnn
Modern master spa bathroom renovation, custom designed to owner's desires and budget. Exceeded client's expectations. Functional yet luxurious and spa-like. Comfortable retreat for a hard working client. Designer met the needs of the client by creating a relaxing, uncluttered environment for many years of enjoyment..
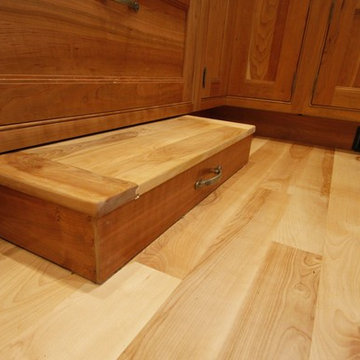
 Resourceful Renovator
For those that are vertically challenged... a built-in step stool.
Photo by: Rob Ricketson
Example of a cottage u-shaped light wood floor home design design in Burlington with a farmhouse sink, shaker cabinets, medium tone wood cabinets, soapstone countertops, stainless steel appliances and no island
Example of a cottage u-shaped light wood floor home design design in Burlington with a farmhouse sink, shaker cabinets, medium tone wood cabinets, soapstone countertops, stainless steel appliances and no island
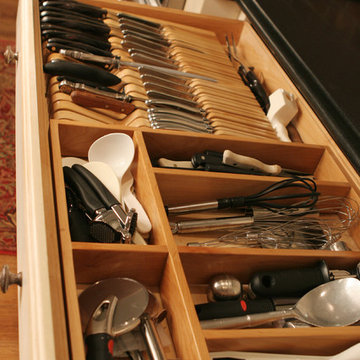

 UNIQ Kitchen and Bath Designs
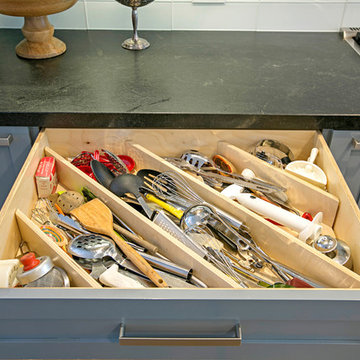
Diagonal utensil dividers house all the needed kitchen tools.
Large transitional u-shaped medium tone wood floor and brown floor eat-in kitchen photo in San Diego with gray cabinets, white backsplash, stainless steel appliances, an island, an undermount sink, shaker cabinets, quartzite countertops and subway tile backsplash
Large transitional u-shaped medium tone wood floor and brown floor eat-in kitchen photo in San Diego with gray cabinets, white backsplash, stainless steel appliances, an island, an undermount sink, shaker cabinets, quartzite countertops and subway tile backsplash

Sponsored
Columbus, OH

Hope Restoration & General Contracting
Columbus Design-Build, Kitchen & Bath Remodeling, Historic Renovations
 Tailored Living of Madison

Tailored Living makes the most of your reach-in closets. You don't need to live with just a shelf and pole. We can add more shelves, more hanging, and more space with our custom designs.
 Cypress Design Co.
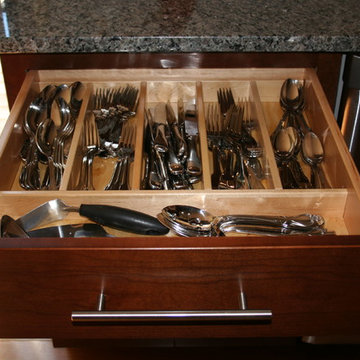
Example of a mid-sized classic l-shaped medium tone wood floor eat-in kitchen design in Providence with no island, shaker cabinets, dark wood cabinets, granite countertops, gray backsplash, porcelain backsplash, stainless steel appliances, an undermount sink and white walls
 FMA Interior Design, Inc.

Kitchen Storage Accessories
Inspiration for a transitional porcelain tile open concept kitchen remodel in Chicago with recessed-panel cabinets, white cabinets, stainless steel countertops, blue backsplash, glass sheet backsplash and an island
Inspiration for a transitional porcelain tile open concept kitchen remodel in Chicago with recessed-panel cabinets, white cabinets, stainless steel countertops, blue backsplash, glass sheet backsplash and an island
1