
Search results for "Drawer akan" in Home Design Ideas

 Highland Design Gallery
Dura Supreme Cabinetry
Photo by Highland Design Gallery
Example of a small arts and crafts kids' white tile ceramic tile tub/shower combo design in Atlanta with an undermount sink, flat-panel cabinets, medium tone wood cabinets, quartz countertops, an undermount tub, a two-piece toilet and blue walls
Example of a small arts and crafts kids' white tile ceramic tile tub/shower combo design in Atlanta with an undermount sink, flat-panel cabinets, medium tone wood cabinets, quartz countertops, an undermount tub, a two-piece toilet and blue walls
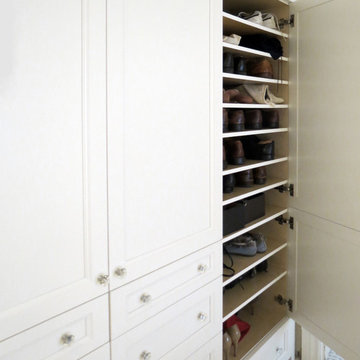
 Couture Closets
Shoe shelves. Solid wood millwork construction with all dove-tail joints. Maple interior, satin finish dove white door and drawer faces, swarovski crystal knobs.

Find the right local pro for your project
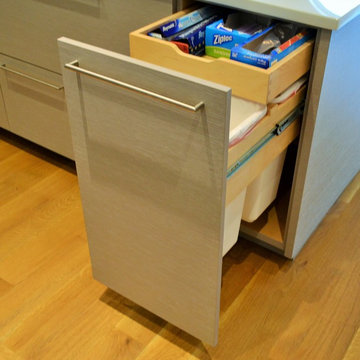
 lewtischler
Lew Tischler
Inspiration for a large contemporary l-shaped light wood floor home design remodel in New York with an undermount sink, glass-front cabinets, light wood cabinets, glass countertops, stainless steel appliances and an island
Inspiration for a large contemporary l-shaped light wood floor home design remodel in New York with an undermount sink, glass-front cabinets, light wood cabinets, glass countertops, stainless steel appliances and an island
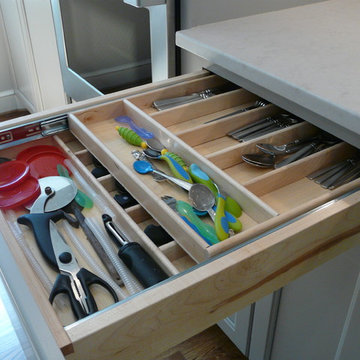
 Creative Cabinets & Design LLC
This kitchen features Wellborn Cabinet's new color- DOVE!!! The door style is Millbrook Maple. The island is the same door style, but in a coffee finish. The island top is called Fantasy Brown quartzite. The perimeter tops are Caesarstone. Kitchen was originally very small and formal dining space was not used often. We have made this one large space that is wonderful for family, friends, and every day life. It flows very well for entertaining as well.
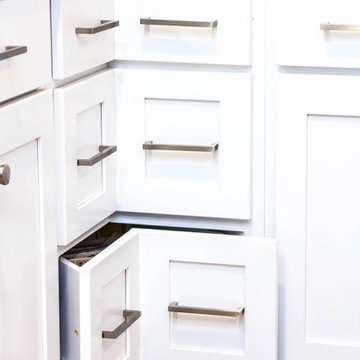
 Lamar's Custom Cabinets
Enclosed kitchen - large transitional galley medium tone wood floor and brown floor enclosed kitchen idea with an undermount sink, white cabinets, quartzite countertops, white backsplash, stainless steel appliances, shaker cabinets, ceramic backsplash, a peninsula and multicolored countertops

 Midtown Cabinetry & Designs
Our mission is to guide clients seamlessly through the design/Install process; presenting the very best options, maximizing the use of latest technologies and delivering on the quality and integrity of our work. Our ultimate goal is to bring the clients dream space to life.



 lewtischler
Lew Tischler

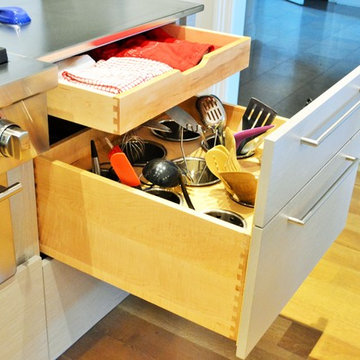
Inspiration for a large contemporary l-shaped light wood floor home design remodel in New York with an undermount sink, glass-front cabinets, light wood cabinets, glass countertops, white backsplash, glass tile backsplash, stainless steel appliances and an island
Inspiration for a large contemporary l-shaped light wood floor home design remodel in New York with an undermount sink, glass-front cabinets, light wood cabinets, glass countertops, white backsplash, glass tile backsplash, stainless steel appliances and an island
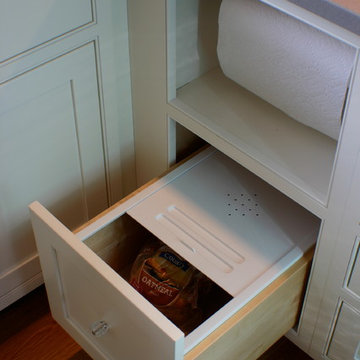
 Artisan Kitchens Inc.
Function, designed right in.
Example of a small classic u-shaped medium tone wood floor kitchen design in Boston with a farmhouse sink, beaded inset cabinets, white cabinets, quartz countertops, glass tile backsplash, colored appliances and gray walls
Example of a small classic u-shaped medium tone wood floor kitchen design in Boston with a farmhouse sink, beaded inset cabinets, white cabinets, quartz countertops, glass tile backsplash, colored appliances and gray walls



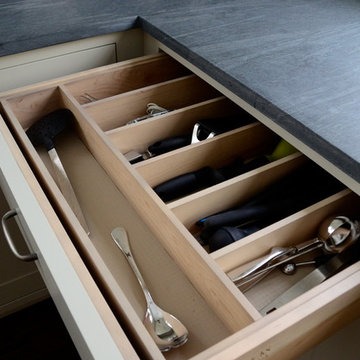

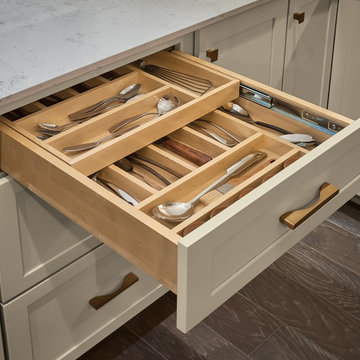
 JWH Design and Cabinetry LLC
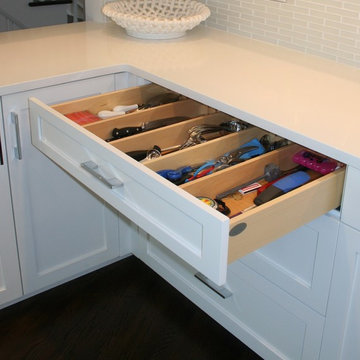
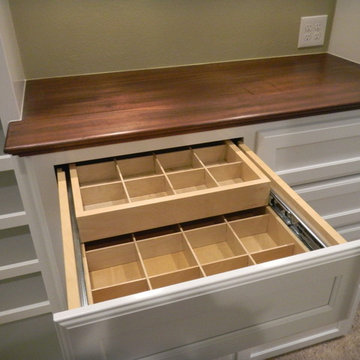
Adjustable drawer dividers keep contents organized
Eat-in kitchen - mid-sized contemporary u-shaped dark wood floor eat-in kitchen idea in New York with an undermount sink, recessed-panel cabinets, white cabinets, quartz countertops, white backsplash, glass tile backsplash, stainless steel appliances and an island
Eat-in kitchen - mid-sized contemporary u-shaped dark wood floor eat-in kitchen idea in New York with an undermount sink, recessed-panel cabinets, white cabinets, quartz countertops, white backsplash, glass tile backsplash, stainless steel appliances and an island

 Backwoods Designs llc
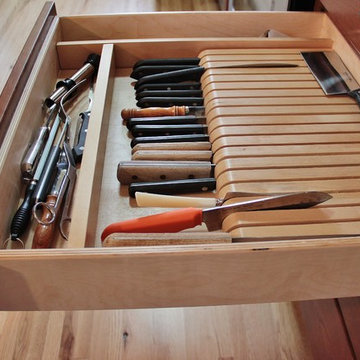
Custom made organizer
Backwoods Designs LLC
Eat-in kitchen - large transitional galley light wood floor eat-in kitchen idea in Minneapolis with an undermount sink, shaker cabinets, dark wood cabinets, quartz countertops, gray backsplash, glass tile backsplash, stainless steel appliances, yellow walls and no island
Eat-in kitchen - large transitional galley light wood floor eat-in kitchen idea in Minneapolis with an undermount sink, shaker cabinets, dark wood cabinets, quartz countertops, gray backsplash, glass tile backsplash, stainless steel appliances, yellow walls and no island
 Studio Dearborn
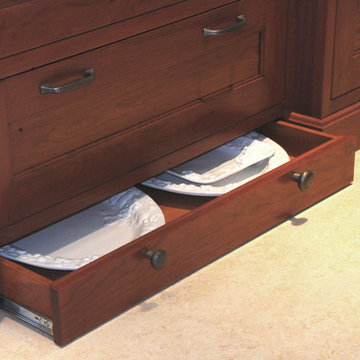
c 2011 Sarah Robertson Dearborn Cabinetry LLC
Example of a classic kitchen design in New York
Example of a classic kitchen design in New York



 Cedro Fine Woodwork Inc
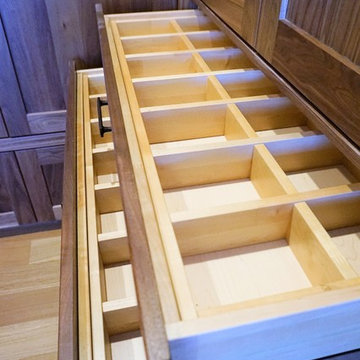
Example of a large mountain style gender-neutral light wood floor and beige floor staircase design in Calgary with shaker cabinets and medium tone wood cabinets
 Couture Closets
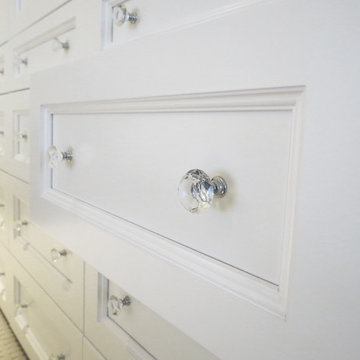
Solid wood millwork construction with all dove-tail joints. Maple interior, satin finish dove white door and drawer faces, swarovski crystal knobs.
Small transitional gender-neutral carpeted home design photo in Toronto with recessed-panel cabinets and white cabinets
Small transitional gender-neutral carpeted home design photo in Toronto with recessed-panel cabinets and white cabinets
2