
Search results for "Custom curriculum" in Home Design Ideas

 Dallas Builders Association
UnionMain Homes at Lake Breeze is a new master-planned community in Lavon, Texas that opened on February 6, 2023. Lake Breeze offers spacious, modern floor plans on oversized lots with close access to Lake Lavon in the Community ISD. With a wide range of floorplans and lot sizes, there’s something for everyone.
UnionMain Homes offers 40-foot and 50-foot homesites each with distinct floorplans. The 40-foot floor plans come equipped with numerous upgrades, including signature design package finishes. Choose between 3-floor plan options with 4+ bedrooms and 2.5-4 baths, ranging from 2,728 -3,272 square feet to fit the needs of your family. There are 6 front entry 50-foot floor plan options to choose from, offering 3+ bedrooms and 2.5-4 baths ranging from 2,224 – 3,448 square feet equipped with design package finishes.
“This neighborhood truly exemplifies the UnionMain Homes brand and lifestyle for which we are known,” said Tim Gehan, UnionMain Homes CEO. “With our most popular features already included and personalization options available through our preselected design packages, we continue to offer our residents the best in luxury living in the most desirable locations in the Dallas area.”
In Lake Breeze, you’ll enjoy a small-town, family-friendly identity with a relaxed rural setting in one of the fastest-growing cities in Texas. This lakeside community is within mere minutes of some of Colin County’s best shopping, dining, and entertainment venues. With easy access to Interstate 30 and Highway 78 enjoy access to all that Dallas – Fort Worth has to offer.
As a Lake Breeze homeowner, you’ll join a community where your children’s education is a top priority. Community ISD has received numerous accolades due to the hard work of students, teachers, curriculum staff, and campus leadership. The school district believes in providing every student with every opportunity to succeed and offers a variety of competitive sports and provides a high-quality fine arts education.
About UnionMain Homes
Combining over 75 years of homebuilding experience, our commitment to creating better living environments remains unwavering. We build with the latest energy-efficient construction materials and use cutting-edge approaches to deliver comfortable, eco-friendly homes that ensure long-lasting enjoyment and higher resale values. But we don’t just focus on life inside the home- we believe in building community through each sought-after location we carefully select to build in, to truly enhance the lives of our customers.
To learn more about UnionMain Homes in Lake Breeze, visit our website here or visit our model at 711 Oak Street Lavon, Texas 75166.
This Home of the Week is presented by the Dallas Builders Association. For information on the Association please visit www.dallasbuilders.com.



Find the right local pro for your project

 User
UserPhoto: Ten Ten Creative
Wet bar - transitional single-wall dark wood floor and brown floor wet bar idea in Dallas with shaker cabinets, black cabinets, black backsplash, subway tile backsplash and gray countertops
Wet bar - transitional single-wall dark wood floor and brown floor wet bar idea in Dallas with shaker cabinets, black cabinets, black backsplash, subway tile backsplash and gray countertops

 The Rinfret Group
Example of a mid-sized transitional freestanding desk dark wood floor and brown floor study room design in New York with beige walls and no fireplace



 Dianne Davant and Associates
Master Bedroom with Red Bed Frame and custom drapery and bedding.
Bedroom - traditional master light wood floor bedroom idea in Charlotte
Bedroom - traditional master light wood floor bedroom idea in Charlotte




 Moderne Builders
Gorgeous master bath with dramatic retro "wave" tile. Peak Photography
Example of a 1950s bathroom design in Los Angeles
Example of a 1950s bathroom design in Los Angeles



 McCullough's Flooring
Gorgeous master bath finished with Dal-Tile's Fabrique porcelain tile in the color Noir Linen polished. Tile size is 12"x24" installed in a brick joint pattern. The floor boasts underfloor heating on a timed thermostat.

 CairnsCraft Design & Remodel
Great spacious bathroom with lot of amenities.
Photographer: Jon Upson
Large elegant master beige tile and porcelain tile drop-in bathtub photo in San Diego with an undermount sink, raised-panel cabinets, medium tone wood cabinets, granite countertops, beige walls and a two-piece toilet
Large elegant master beige tile and porcelain tile drop-in bathtub photo in San Diego with an undermount sink, raised-panel cabinets, medium tone wood cabinets, granite countertops, beige walls and a two-piece toilet
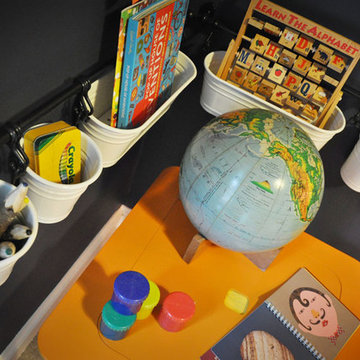
 Katherine Sable Design
This navy kid's room is filled with bright moments of orange and yellow. Ralph Lauren's Northern Hemisphere is covering the ceiling, inspiring exploration in space and ocean. A Solar System mobile and light-up Moon provide great fun to this sophisticated yet playful space.

Sponsored
Plain City, OH

Kuhns Contracting, Inc.
Central Ohio's Trusted Home Remodeler Specializing in Kitchens & Baths

 Spire North
Tucked away in the backwoods of Torch Lake, this home marries “rustic” with the sleek elegance of modern. The combination of wood, stone and metal textures embrace the charm of a classic farmhouse. Although this is not your average farmhouse. The home is outfitted with a high performing system that seamlessly works with the design and architecture.
The tall ceilings and windows allow ample natural light into the main room. Spire Integrated Systems installed Lutron QS Wireless motorized shades paired with Hartmann & Forbes windowcovers to offer privacy and block harsh light. The custom 18′ windowcover’s woven natural fabric complements the organic esthetics of the room. The shades are artfully concealed in the millwork when not in use.
Spire installed B&W in-ceiling speakers and Sonance invisible in-wall speakers to deliver ambient music that emanates throughout the space with no visual footprint. Spire also installed a Sonance Landscape Audio System so the homeowner can enjoy music outside.
Each system is easily controlled using Savant. Spire personalized the settings to the homeowner’s preference making controlling the home efficient and convenient.

 Midtown Cabinetry & Designs
Our mission is to guide clients seamlessly through the design/Install process; presenting the very best options, maximizing the use of latest technologies and delivering on the quality and integrity of our work. Our ultimate goal is to bring the clients dream space to life.

 FOUR POINT DESIGN BUILD INC
DESIGN BUILD REMODEL | Tween Bedroom Transformation | FOUR POINT DESIGN BUILD INC | Part Twelve
This completely transformed 3,500+ sf family dream home sits atop the gorgeous hills of Calabasas, CA and celebrates the strategic and eclectic merging of contemporary and mid-century modern styles with the earthy touches of a world traveler!
AS SEEN IN Better Homes and Gardens | BEFORE & AFTER | 10 page feature and COVER | Spring 2016
To see more of this fantastic transformation, watch for the launch of our NEW website and blog THE FOUR POINT REPORT, where we celebrate this and other incredible design build journey! Launching September 2016.
Photography by Riley Jamison
#TweenBedroom #remodel #LAinteriordesigner #builder #dreamproject #oneinamillion

 Wolf & Wing Interior Design
Mid-sized eclectic enclosed dark wood floor family room photo in New York with white walls, no fireplace and a wall-mounted tv

Sponsored
Fredericksburg, OH

High Point Cabinets
Columbus' Experienced Custom Cabinet Builder | 4x Best of Houzz Winner




 Village Home Stores
Full-overlay Rustic Beech cabinets in the "Charleston" door style and "Briarwood" finish.
Village Home Stores
Example of a large mountain style kitchen design in Chicago
Example of a large mountain style kitchen design in Chicago
1