
Search results for "Darknet" in Home Design Ideas

 Aptitude Design & Build
Inspiration for a transitional single-sink bathroom remodel in St Louis with recessed-panel cabinets, white cabinets, a two-piece toilet, an undermount sink, white countertops and a freestanding vanity
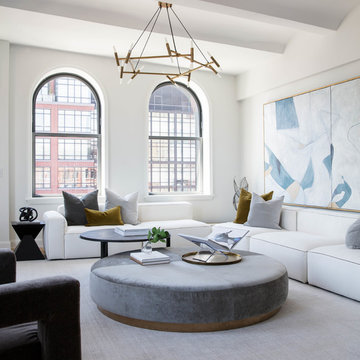
 Interior Marketing Group
Example of a trendy medium tone wood floor and brown floor living room design in New York with white walls

 Magnolia Market
Inspiration for a transitional freestanding desk medium tone wood floor study room remodel in Austin with beige walls
Find the right local pro for your project
 Interior Marketing Group
Bedroom - contemporary master light wood floor and beige floor bedroom idea in New York with white walls





 Charmean Neithart Interiors
Photos by Erika Bierman www.erikabiermanphotography.com
Inspiration for a timeless powder room remodel in Los Angeles with furniture-like cabinets, black walls and white countertops
Inspiration for a timeless powder room remodel in Los Angeles with furniture-like cabinets, black walls and white countertops
 Twist Tours Real Estate and Portfolio Marketing
Tamara Barboza
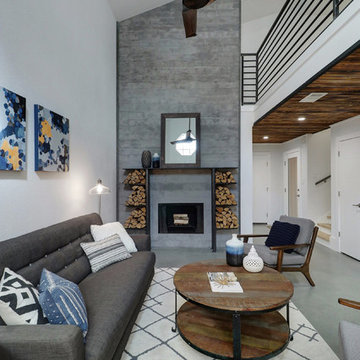
Inspiration for a contemporary open concept gray floor and concrete floor living room remodel in Austin with white walls and a standard fireplace
Inspiration for a contemporary open concept gray floor and concrete floor living room remodel in Austin with white walls and a standard fireplace

 Western Exposure Photography and Marketing
Tuscan open concept living room photo in Orange County with beige walls and a wall-mounted tv

 Besch Architecture
Arched brick ceiling with a custom made light fixture. The owners found the parts for this light fixture over the island and had a local artist create this one of a kind fixture. The table with the seating is made from an old bowling alley lane. The pin placement marks can still be seen on the table top. The table is free standing so it can be moved off the island if desired.
A reclaimed scupper box is the transition piece from the range hood to the duct work with red accent paint.
Peter Nilson Photography
 Saul Construction

Study room - transitional built-in desk dark wood floor and brown floor study room idea in Denver with blue walls
 Twist Tours Real Estate and Portfolio Marketing
Allison Cartwright

Example of a trendy light wood floor family room design in Austin with white walls, a ribbon fireplace and a wall-mounted tv
Example of a trendy light wood floor family room design in Austin with white walls, a ribbon fireplace and a wall-mounted tv
 Twist Tours Real Estate and Portfolio Marketing
Allison Cartwright

Inspiration for a contemporary master dark wood floor bedroom remodel in Austin with black walls and no fireplace
Inspiration for a contemporary master dark wood floor bedroom remodel in Austin with black walls and no fireplace
 Twist Tours Real Estate and Portfolio Marketing
Allison Cartwright

Trendy master gray tile and glass tile bathroom photo in Austin with an undermount tub
Trendy master gray tile and glass tile bathroom photo in Austin with an undermount tub

 Larina Kase Interior Design
Aliza Schlabach Photography
Dining room - mid-sized transitional medium tone wood floor dining room idea in Philadelphia with white walls and no fireplace
Dining room - mid-sized transitional medium tone wood floor dining room idea in Philadelphia with white walls and no fireplace

 Connecticut Stone
Photo Credit: Neil Landino,
Counter Top: Connecticut Stone Calacatta Gold Honed Marble,
Kitchen Sink: 39" Wide Risinger Double Bowl Fireclay,
Paint Color: Benjamin Moore Arctic Gray 1577,
Trim Color: Benjamin Moore White Dove,
Kitchen Faucet: Perrin and Rowe Bridge Kitchen Faucet
VIDEO BLOG, EPISODE 2 – FINDING THE PERFECT STONE
Watch this happy client’s testimonial on how Connecticut Stone transformed her existing kitchen into a bright, beautiful and functional space.Featuring Calacatta Gold Marble and Carrara Marble.
Video Link: https://youtu.be/hwbWNMFrAV0

 Haven Design and Construction
Matthew Niemann Photography
Example of a transitional u-shaped light wood floor and beige floor kitchen design in Austin with a farmhouse sink, raised-panel cabinets, gray backsplash, paneled appliances, an island, white countertops, quartz countertops, white cabinets and stone tile backsplash
Example of a transitional u-shaped light wood floor and beige floor kitchen design in Austin with a farmhouse sink, raised-panel cabinets, gray backsplash, paneled appliances, an island, white countertops, quartz countertops, white cabinets and stone tile backsplash

 41 West
41 West Coastal Retreat Series reveals creative, fresh ideas, for a new look to define the casual beach lifestyle of Naples.
More than a dozen custom variations and sizes are available to be built on your lot. From this spacious 3,000 square foot, 3 bedroom model, to larger 4 and 5 bedroom versions ranging from 3,500 - 10,000 square feet, including guest house options.
 Interior Marketing Group
Example of a beach style master bedroom design in New York with gray walls and no fireplace
1