
Search results for "Dachschräge" in Home Design Ideas
 Studio Zhuzh
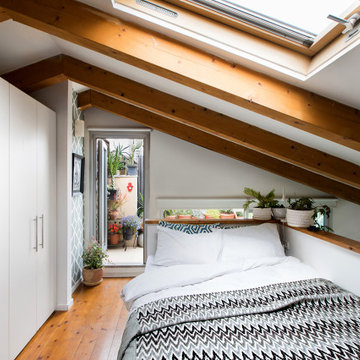
Dachfenster, sichtbare Holzbalken und flächenbündige weiße Schränke machen die niedrige Schlafebene hell, ruhig und funktional.
Example of an eclectic bedroom design in Tel Aviv
Example of an eclectic bedroom design in Tel Aviv

 Milstone Sarl
Inspiration for a large eclectic multicolored tile freestanding bathtub remodel in Stuttgart with a bidet, white walls and an undermount sink
 Nolte Küchen GmbH & Co. KG
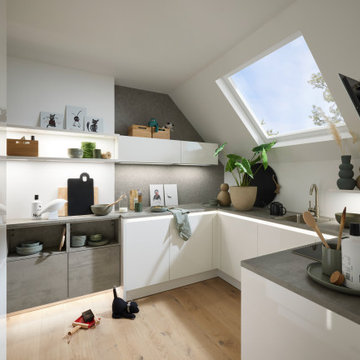
4. Stock, etwa 50 Quadratmeter, Dachschräge – hier ist eine kreative Planung nötig. Doch auch in verwinkelten Räumen lässt sich genug Stauraum schaffen. Ob enge Durchgänge, Nischen oder Zimmer mit Dachschrägen: Wer seine Planung geschickt angeht, kann mit Regalen, niedrigen Hängeschränken und verschiedenen Ecklösungen eine wohnliche und einladende Küche gestalten.
Find the right local pro for your project

 User
Walk-in closet - mid-sized country gender-neutral light wood floor and brown floor walk-in closet idea in Boston with open cabinets and white cabinets

 DODK ARCHITEKTEN BDA
Example of a mid-sized trendy master carpeted bedroom design in Hamburg with white walls and no fireplace

 Chango
Interior Design, Interior Architecture, Custom Millwork Design, Furniture Design, Art Curation, & AV Design by Chango & Co.
Photography by Sean Litchfield
See the feature in Domino Magazine

 Gill Design Co.
A leaky garden tub is replaced by a walk-in shower featuring marble bullnose accents. The homeowner found the dresser on Craigslist and refinished it for a shabby-chic vanity with sleek modern vessel sinks. Beadboard wainscoting dresses up the walls and lends the space a chabby-chic feel.
Garrett Buell
 Milstone Sarl
Huge trendy master carpeted bedroom photo in Stuttgart with white walls and no fireplace

 Erika Lam
Elegant built-in desk medium tone wood floor home office library photo in San Francisco with white walls



 TEROTTI Interior Design Studio
The Tranquility Residence is a mid-century modern home perched amongst the trees in the hills of Suffern, New York. After the homeowners purchased the home in the Spring of 2021, they engaged TEROTTI to reimagine the primary and tertiary bathrooms. The peaceful and subtle material textures of the primary bathroom are rich with depth and balance, providing a calming and tranquil space for daily routines. The terra cotta floor tile in the tertiary bathroom is a nod to the history of the home while the shower walls provide a refined yet playful texture to the room.

 Dichotomy Interiors
megan oldenburger
Kids' bedroom - bedroom contemporary girl painted wood floor kids' bedroom idea in New York with white walls
Kids' bedroom - bedroom contemporary girl painted wood floor kids' bedroom idea in New York with white walls

 Kelly Rogers Interiors
Eric Roth Photography
Inspiration for a large timeless guest carpeted and green floor bedroom remodel in Boston with blue walls
Inspiration for a large timeless guest carpeted and green floor bedroom remodel in Boston with blue walls

 Sara Bengur Interiors
Inspiration for a mid-sized coastal open concept family room remodel in New York with white walls, no fireplace and no tv


 Studio McGee
Inspiration for a large country open concept light wood floor living room remodel in Salt Lake City with white walls, a standard fireplace, a stone fireplace and a concealed tv

 Richard Moody & Sons Construction LLC
Bedroom - large coastal master dark wood floor bedroom idea in Portland Maine with white walls, a ribbon fireplace and a tile fireplace

 PaolaFavrettoStudio | Interiors & Renovations
Filippo Ballerini www.fbshot.it
Walk-in closet - contemporary men's light wood floor walk-in closet idea in Venice
Walk-in closet - contemporary men's light wood floor walk-in closet idea in Venice

 Stonewood, LLC
Example of a classic freestanding desk home studio design in Minneapolis with white walls

 Lindye Galloway Interiors
Modern regency bedroom design by Lindye Galloway Design. Vintage gold chandelier, teal headboard and gold polka dot ceiling treatment.
Bedroom - small transitional guest light wood floor bedroom idea in Los Angeles with white walls and no fireplace
Bedroom - small transitional guest light wood floor bedroom idea in Los Angeles with white walls and no fireplace
1