
Search results for "Department" in Home Design Ideas

Find the right local pro for your project
 Premiere Contracting Inc.
Example of an urban two-story mixed siding exterior home design with a mixed material roof and a gray roof
 The Flooring Group Ltd
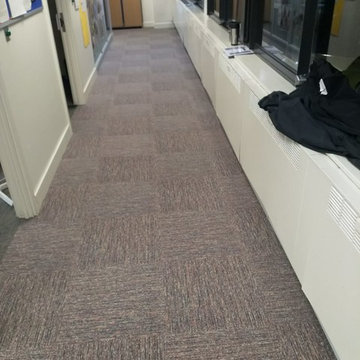
Client: Department for Work & Pensions (DWP)
Brief: To supply & install Interface carpet tiles to DWP premises

Inspiration for a contemporary entryway remodel in London
Inspiration for a contemporary entryway remodel in London
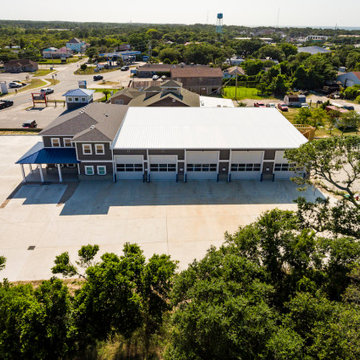
 Premiere Contracting Inc.
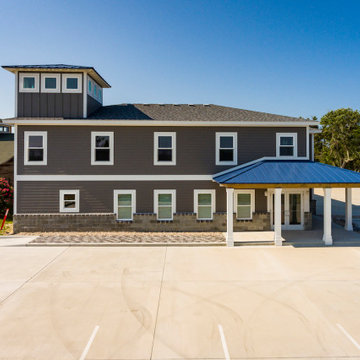
Example of an urban gray two-story mixed siding exterior home design with a mixed material roof and a gray roof
 Premiere Contracting Inc.

Urban gray two-story mixed siding exterior home photo with a mixed material roof and a gray roof


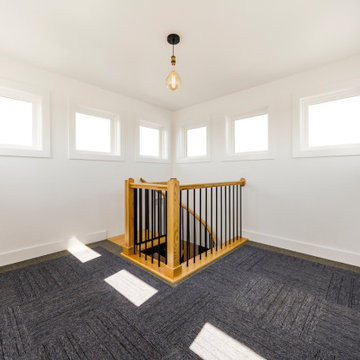
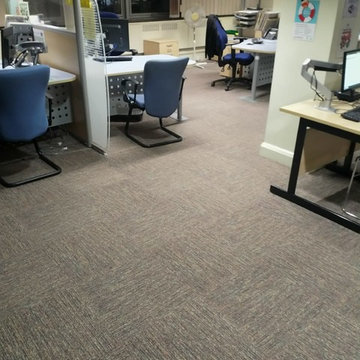 The Flooring Group Ltd
Client: Department for Work & Pensions (DWP)
Brief: To supply & install Interface carpet tiles to premises at the DWP
Example of a trendy hallway design in London
Example of a trendy hallway design in London
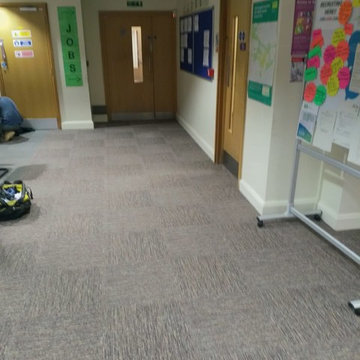 The Flooring Group Ltd
Client: Department for Work & Pensions (DWP)
Brief: To supply & install Interface carpet tiles to premises at the DWP
Trendy hallway photo in London
Trendy hallway photo in London
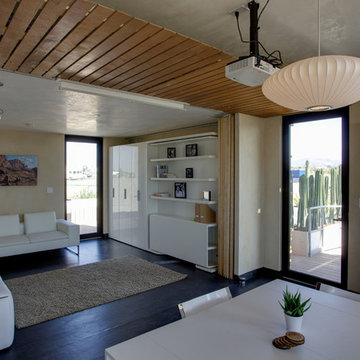
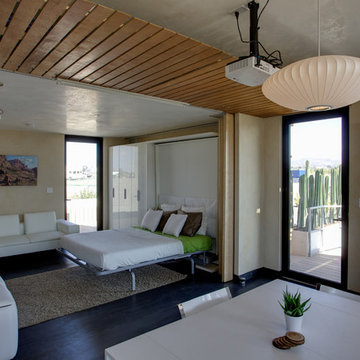
 Resource Furniture
Pictured: Goliath expanding console table, Cubista expanding ottoman, Pocket Chairs, LGM Tavolo rotating bed system
Jason Flakes/U.S. Department of Energy Solar Decathlon.
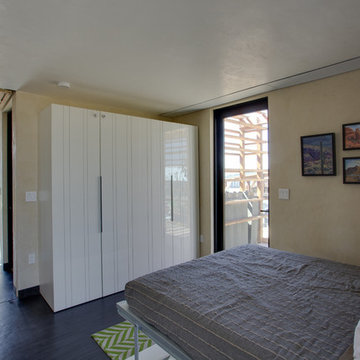
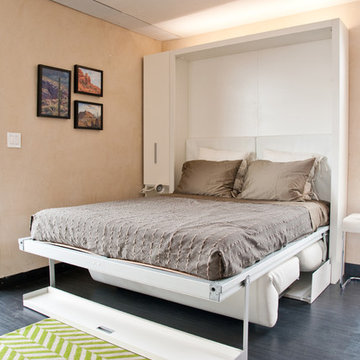 Resource Furniture
Pictured: Ito wall bed system
Laykin Photography
Example of a trendy bedroom design in Phoenix
Example of a trendy bedroom design in Phoenix
 Resource Furniture
Pictured: Goliath expanding console table, Cubista expanding ottoman, Pocket Chairs, LGM Tavolo rotating bed system
Jason Flakes/U.S. Department of Energy Solar Decathlon

 Elica Americas Range Hoods
Architectonic Proyect: Mario Plasencia
Interior Design (Apartment 2D): Carlos Torre Hütt / ESPACIOS
Example of a small urban single-wall light wood floor open concept kitchen design with a double-bowl sink, shaker cabinets, gray cabinets, granite countertops, orange backsplash, metal backsplash, stainless steel appliances and no island
Example of a small urban single-wall light wood floor open concept kitchen design with a double-bowl sink, shaker cabinets, gray cabinets, granite countertops, orange backsplash, metal backsplash, stainless steel appliances and no island



 Resource Furniture
Pictured: Goliath expanding console table, Cubista expanding ottoman, Pocket Chairs, Ito wall bed system.
Jason Flakes/U.S. Department of Energy Solar Decathlon
 Elica Americas Range Hoods
Architectonic Proyect: Mario Plasencia
Interior Design (Apartment 2D): Carlos Torre Hütt / ESPACIOS
Inspiration for a small industrial single-wall light wood floor open concept kitchen remodel with a double-bowl sink, shaker cabinets, gray cabinets, granite countertops, orange backsplash, metal backsplash, stainless steel appliances and no island
Inspiration for a small industrial single-wall light wood floor open concept kitchen remodel with a double-bowl sink, shaker cabinets, gray cabinets, granite countertops, orange backsplash, metal backsplash, stainless steel appliances and no island
1