
Search results for "Director" in Home Design Ideas

 kelly mcguill home
Photographer: Eric Roth; Stylist: Tracey Parkinson
Inspiration for a mid-sized coastal screened-in porch remodel in Boston with decking and a roof extension
Inspiration for a mid-sized coastal screened-in porch remodel in Boston with decking and a roof extension
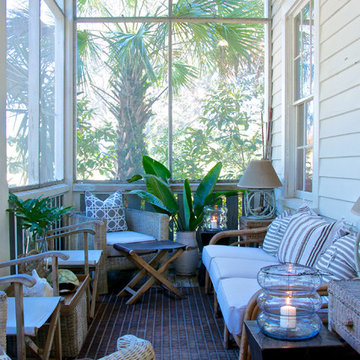
 Starr Sanford Design
Wally Sears, Julia Starr Sanford, Mark David Major
Inspiration for a coastal porch remodel in Jacksonville with a roof extension
Inspiration for a coastal porch remodel in Jacksonville with a roof extension

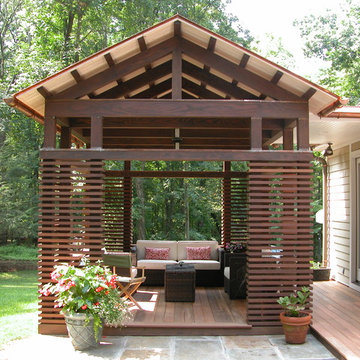
 Helman Sechrist Stoelting Architecture
Example of a cottage utility room design in Chicago with dark wood cabinets and a side-by-side washer/dryer
Find the right local pro for your project

 One Kings Lane
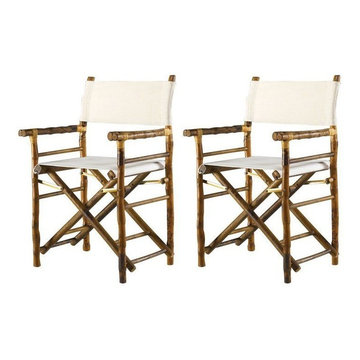
Made of bamboo with rattan-wrapped joints and a canvas seat and back, these director's chairs fold up so that they can be easily stored away when not in use.
 Westminster Teak
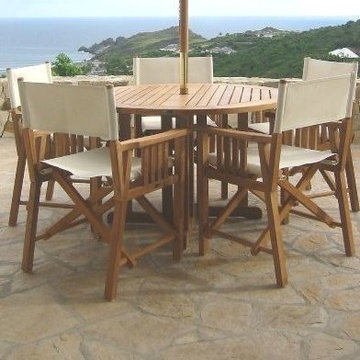
The Barbuda Director Set is a completely foldable dining set. Each piece can be conveniently stored away when not needed. Whether on a tiny patio, in a high rise apartment, or on a boat or yacht, this set is quick to set up when you need to entertain guests. The table can be folded in half and placed against a wall to serve as a drink station or desk. The director chairs come with Sunbrella fabric (available in a variety of colors), providing comfort without the need for cushions.
The Barbuda Director set features:
4 Barbuda Teak Directors Chairs, 1 Barbuda Folding Table.
Seats 4.
All pieces fold for easy storage.
No assembly required


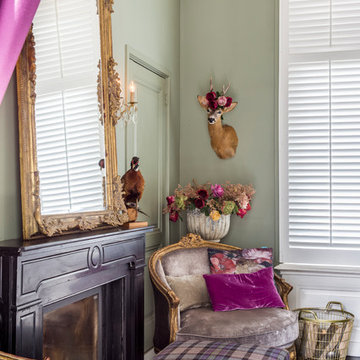
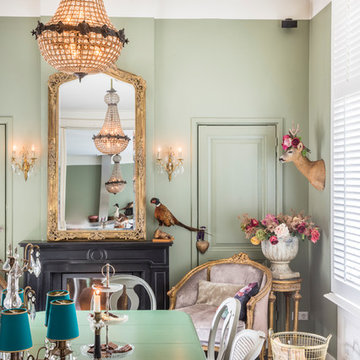
 Catherine Hoffmann design consultant
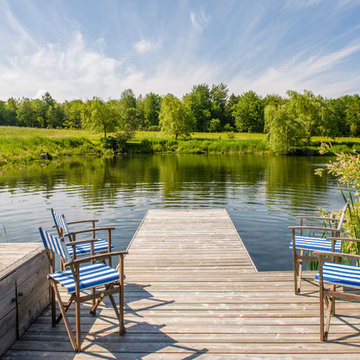
pond and deck
Deck - farmhouse backyard deck idea in Montreal with no cover
Deck - farmhouse backyard deck idea in Montreal with no cover
 Resiklo Design
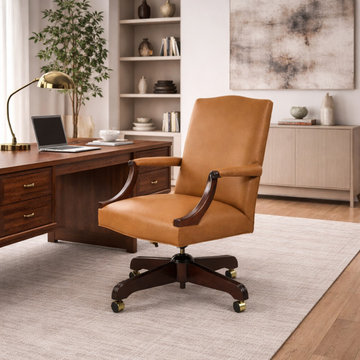
A transitional Chesterfield-style director’s chair crafted in oak with a refined French influence. Featuring a gently angled back, sculpted wood arms, and tailored upholstery, this piece balances classic craftsmanship with modern comfort. Ideal for an office, study, or as a statement accent in a living space.
This piece is now available to purchase on our website.
 HORESTCO INDUSTRIES (M) SDN. BHD.
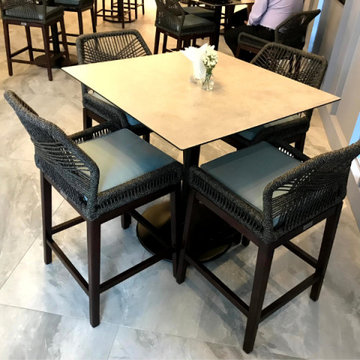
We proudly present the Director’s Cut, a showcase of the bar’s remarkable interior furnished by Horestco Furniture. Featuring the latest designs of the Marian bar chair, Rio bar table, Panama parasol, Nusa sofa, and Rio dining tables.
The Marian bar chair stands at the pinnacle of style and comfort. Crafted with meticulous attention to detail, its sleek design and ergonomic features ensure an exceptional seating experience for patrons. The combination of premium materials and contemporary aesthetics makes the Marian bar chair a true statement piece.
Paired with the Marian bar chair is the Rio bar table, the embodiment of modern elegance. The Rio bar table’s versatile design effortlessly blends with the bar’s overall aesthetic, setting the stage for unforgettable experiences.
To provide a respite from the sun’s rays, the Panama parasol adds a touch of sophistication to any outdoor area. With its adjustable height and durable construction, the Panama parasol ensures both functionality and style, allowing patrons to enjoy their drinks al fresco in comfort and elegance.
For those seeking a more relaxed setting, the Nusa sofa beckons with its plush cushions and inviting design. Whether patrons choose to unwind with a glass of whisky or engage in lively conversations, the Nusa sofa provides the perfect sanctuary, offering unparalleled comfort and an aesthetic that harmonizes with the bar’s upscale ambiance.
Completing the ensemble are the Rio dining tables, showcasing Horestco Furniture’s commitment to quality craftsmanship. Available in various sizes and finishes, effortlessly blend with the bar’s interior, providing an exquisite dining experience for guests.
The Director’s Cut at The Whisky Bar KL is a testament to the synergy between Horestco Furniture’s exceptional designs and The Whisky Bar KL’s commitment to providing an unparalleled experience. This collaboration creates an atmosphere that indulges the senses, offering patrons an oasis of refined luxury.
1