
Search results for "Earnings" in Home Design Ideas

 Ronda Batchelor
Ronda Batchelor's laundry room is supper efficent now. She took used cabinets and spray painted them gray, faux painted a second hand countertop to create a folding table. Dirty clothes bins tuck neatly underneath.



 Norris Furniture & Interiors
Giovanni Photography
Foyer - large transitional dark wood floor and brown floor foyer idea in Miami with gray walls
Foyer - large transitional dark wood floor and brown floor foyer idea in Miami with gray walls
Find the right local pro for your project

 Case Architects & Remodelers
Designer Allie Mann
Photography by Stacy Zarin Goldberg
Transitional home office photo in DC Metro
Transitional home office photo in DC Metro

 RW Anderson Homes
In the prestigious Enatai neighborhood in Bellevue, this mid 90’s home was in need of updating. Bringing this home from a bleak spec project to the feeling of a luxurious custom home took partnering with an amazing interior designer and our specialists in every field. Everything about this home now fits the life and style of the homeowner and is a balance of the finer things with quaint farmhouse styling.
RW Anderson Homes is the premier home builder and remodeler in the Seattle and Bellevue area. Distinguished by their excellent team, and attention to detail, RW Anderson delivers a custom tailored experience for every customer. Their service to clients has earned them a great reputation in the industry for taking care of their customers.
Working with RW Anderson Homes is very easy. Their office and design team work tirelessly to maximize your goals and dreams in order to create finished spaces that aren’t only beautiful, but highly functional for every customer. In an industry known for false promises and the unexpected, the team at RW Anderson is professional and works to present a clear and concise strategy for every project. They take pride in their references and the amount of direct referrals they receive from past clients.
RW Anderson Homes would love the opportunity to talk with you about your home or remodel project today. Estimates and consultations are always free. Call us now at 206-383-8084 or email Ryan@rwandersonhomes.com.

 Taralon Homes
Large mediterranean white two-story stucco house exterior idea in Tampa with a hip roof and a tile roof
 WINN Design+Build

Inspiration for a huge transitional cable railing back porch remodel in DC Metro with a bbq area
 House of Nomad
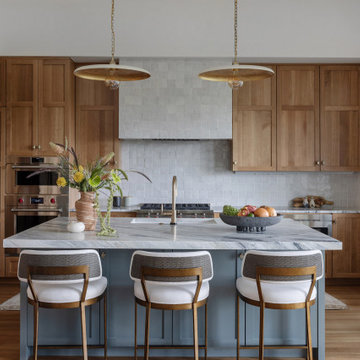
Kiawah Island, SC
Project Scope: Full Home Reno + Full Home Furnishings
The Marsh Edge Escape was a full renovation from top to bottom. The goal being to bring the outside in while creating a modern, minimal, sophisticated home for this well traveled art enthusiastic couple to relax and unwind. We sourced specialty materials like Moroccan zellige tile for the backsplash and hood to create a refined yet relaxed feeling throughout. This retreat is full of vintage finds like the coral stone entryway table and egret legged side table that pairs perfectly with the couples extensive art collection.

 Joy R. Dabill Interior Design
Ron Rosenzweig
Patio kitchen - large contemporary backyard concrete paver patio kitchen idea in Miami with a roof extension
Patio kitchen - large contemporary backyard concrete paver patio kitchen idea in Miami with a roof extension

 Kelsey Leigh Design Co.
terracotta floors, minty gray cabinets and gold fixtures
Example of a mid-sized transitional l-shaped terra-cotta tile dedicated laundry room design in Oklahoma City with an undermount sink, shaker cabinets, green cabinets, quartz countertops, white backsplash, quartz backsplash, white walls, a side-by-side washer/dryer and white countertops
Example of a mid-sized transitional l-shaped terra-cotta tile dedicated laundry room design in Oklahoma City with an undermount sink, shaker cabinets, green cabinets, quartz countertops, white backsplash, quartz backsplash, white walls, a side-by-side washer/dryer and white countertops

 JMH Designs
Inspiration for a transitional l-shaped medium tone wood floor and brown floor kitchen remodel in Boston with an undermount sink, recessed-panel cabinets, beige cabinets, beige backsplash, stone slab backsplash, stainless steel appliances, an island and beige countertops

 Housewright Construction Inc.
Dedicated laundry room - cottage single-wall dark wood floor, brown floor and shiplap wall dedicated laundry room idea in Burlington with open cabinets, green cabinets, green walls, a side-by-side washer/dryer and black countertops
 Whitley & Co

Large country open concept medium tone wood floor and brown floor living room photo in Nashville with white walls, a standard fireplace, a stone fireplace and a wall-mounted tv

 Sean Litchfield Photography
Sean Litchfield
Bedroom - coastal painted wood floor bedroom idea in New York with white walls
Bedroom - coastal painted wood floor bedroom idea in New York with white walls

 Peregrine Design Build
Open concept kitchen - mid-sized traditional l-shaped medium tone wood floor open concept kitchen idea in Burlington with a farmhouse sink, shaker cabinets, green cabinets, marble countertops, white backsplash, marble backsplash, paneled appliances, an island and white countertops

 Yancy Kitchen & Bath Design
Example of a large classic u-shaped light wood floor and beige floor open concept kitchen design in Detroit with a farmhouse sink, shaker cabinets, green cabinets, quartz countertops, white backsplash, marble backsplash, stainless steel appliances, an island and white countertops

 G. Lebron Interiors
View of the the design combines delicate curves that evoke Spanish colonial architecture with soft hues of pink sand and natural woods. Neutral finishes and subtle textures create a cozy and sophisticated atmosphere.

 Starr Homes
Mountain style formal and open concept medium tone wood floor living room photo in Kansas City with beige walls and a stone fireplace
 Aleck Wilson Architects
Matthew Millman

Photo of a mid-sized contemporary full sun front yard stone landscaping in San Francisco with a pergola.
Photo of a mid-sized contemporary full sun front yard stone landscaping in San Francisco with a pergola.

 Heidi Caillier Design
brass hardware, sage green cabinets, inset hood, old house, soapstone countertops, terra cotta floor tile, tudor house, vintage lighting
Example of a classic l-shaped red floor kitchen design in Seattle with a farmhouse sink, recessed-panel cabinets, green cabinets, black backsplash, an island and black countertops
Example of a classic l-shaped red floor kitchen design in Seattle with a farmhouse sink, recessed-panel cabinets, green cabinets, black backsplash, an island and black countertops
1