
Search results for "Edelstahl" in Home Design Ideas
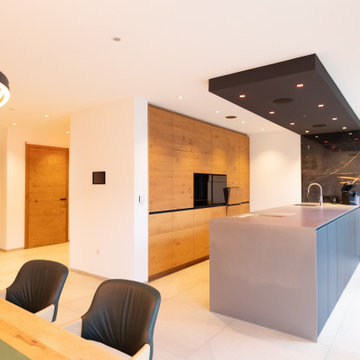
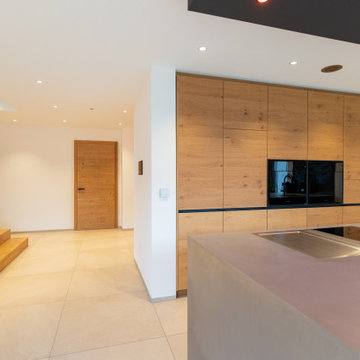
 BEER GmbH Küchen
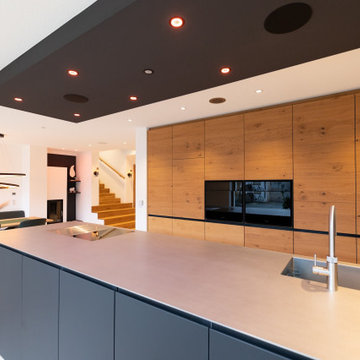
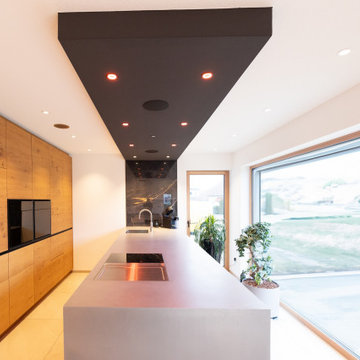
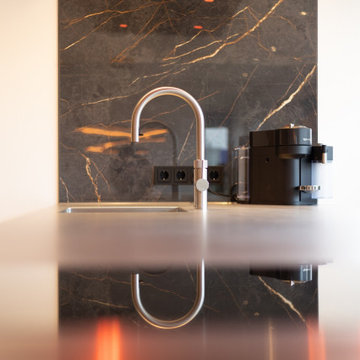
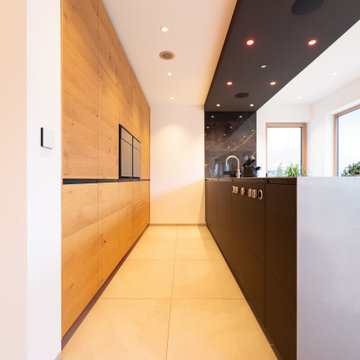
Moderne Küche mit Halbinsel und Lichtboard.
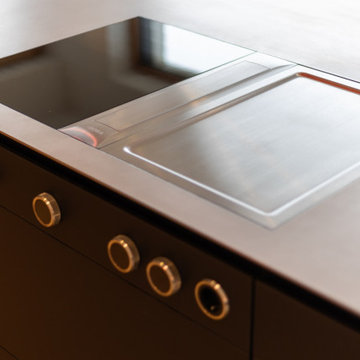
Fronten in Eiche echtholzfurniert sowie schwarz matt - Arbeitsplatte in Edelstahl.
Example of a large minimalist single-wall eat-in kitchen design in Munich with open cabinets, black cabinets, stainless steel countertops, black appliances and a peninsula
Example of a large minimalist single-wall eat-in kitchen design in Munich with open cabinets, black cabinets, stainless steel countertops, black appliances and a peninsula

 UNIKAT Möbeltischlerei
Kitchen with HPL-coated fronts. Worktop in oak/stainless steel. Oak details.
Küche mit HPL beschichteten Fronten. Arbeitsplatte in Eiche/Edelstahl. Details aus Eiche.
 UNIKAT Möbeltischlerei
Kitchen with HPL-coated fronts. Worktop in oak/stainless steel. Oak details.
Küche mit HPL beschichteten Fronten. Arbeitsplatte in Eiche/Edelstahl. Details aus Eiche.
Find the right local pro for your project
 UNIKAT Möbeltischlerei
Kitchen with HPL-coated fronts. Worktop in oak/stainless steel. Oak details.
Küche mit HPL beschichteten Fronten. Arbeitsplatte in Eiche/Edelstahl. Details aus Eiche.

 Aditan Inc.
Transitional l-shaped dark wood floor and brown floor kitchen photo in Los Angeles with a farmhouse sink, recessed-panel cabinets, white cabinets, white backsplash, subway tile backsplash, stainless steel appliances, an island and white countertops

 Workshop11
Photos By Shawn Lortie Photography
Inspiration for a large contemporary brown two-story mixed siding flat roof remodel in DC Metro
Inspiration for a large contemporary brown two-story mixed siding flat roof remodel in DC Metro

 Prime 1 Builders
This project won in the 2013 Builders Association of Metropolitan Pittsburgh Housing Excellence Award for Best Urban Renewal Renovation Project. The glass bowl was made in the glass studio owned by the owner which is adjacent to the residence. The mirror is a repurposed window. The door is repurposed from a boarding house.
George Mendel

 Bennett Frank McCarthy Architects, Inc.
Urban single-wall kitchen photo in DC Metro with flat-panel cabinets, light wood cabinets, stainless steel countertops, an island, an integrated sink, stainless steel appliances and brown backsplash

 Adlon Construction
Inspiration for a contemporary courtyard concrete paver water fountain landscape in London.

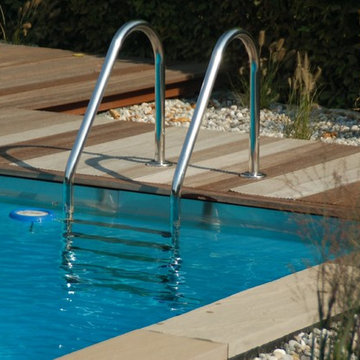
 Sallmann GmbH - Schwimmteiche und Naturpools
Jürgen Sallmann
Home design - traditional home design idea in Stuttgart
Home design - traditional home design idea in Stuttgart

 Geneva Cabinet
GENEVA CABINET COMPANY, LLC., Lake Geneva, WI., -What better way to reflect your lake location than with a splash of blue. This kitchen pairs the bold Naval finish from Shiloh Cabinetry with a bright rim of Polar White Upper cabinets. All is balanced with the warmth of their Maple Gunstock finish on the wine/beverage bar and the subtle texture of Shiplap walls.

 BODesign
Trendy u-shaped light wood floor kitchen photo in Dallas with a single-bowl sink, flat-panel cabinets, white cabinets, white appliances and a peninsula

 Meadowlark Design+Build
A custom designed and built floating staircase with stainless steel railings and custom bamboo stair treads. This custom home was designed and built by Meadowlark Design+Build in Ann Arbor, Michigan.
Photography by Dana Hoff Photography
1