
Search results for "Encounter bay" in Home Design Ideas

Inspiration for a mid-sized eclectic open concept medium tone wood floor living room remodel in Los Angeles with white walls, no fireplace and no tv

 building Lab, inc.
Eichler in Marinwood - In conjunction to the porous programmatic kitchen block as a connective element, the walls along the main corridor add to the sense of bringing outside in. The fin wall adjacent to the entry has been detailed to have the siding slip past the glass, while the living, kitchen and dining room are all connected by a walnut veneer feature wall running the length of the house. This wall also echoes the lush surroundings of lucas valley as well as the original mahogany plywood panels used within eichlers.
photo: scott hargis

 Rachel Reider Interiors
Backsplash - Lunada Bay Tile - Sumi-e 1 x 4 Mini Brick / Color - Izu Natural
Michael Partenio
Eat-in kitchen - coastal eat-in kitchen idea in Boston with shaker cabinets, white cabinets, glass tile backsplash, granite countertops, blue backsplash, stainless steel appliances and an island
Eat-in kitchen - coastal eat-in kitchen idea in Boston with shaker cabinets, white cabinets, glass tile backsplash, granite countertops, blue backsplash, stainless steel appliances and an island
Find the right local pro for your project

 Sarah Herman Landscape Design
You can read more about the project through this Houzz Feature link: https://www.houzz.com/magazine/hillside-yard-offers-scenic-views-and-space-for-contemplation-stsetivw-vs~131483772

 Lisa Gabrielson Design
Suburban kitchen remodel for a crisp urban farmhouse look. Photo: Lauren Rubinstein
Example of a transitional u-shaped eat-in kitchen design in Atlanta with a farmhouse sink, shaker cabinets, white cabinets, white backsplash, subway tile backsplash, stainless steel appliances and granite countertops
Example of a transitional u-shaped eat-in kitchen design in Atlanta with a farmhouse sink, shaker cabinets, white cabinets, white backsplash, subway tile backsplash, stainless steel appliances and granite countertops
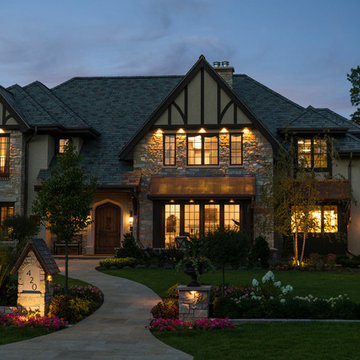
 Erotas Custom Building
Spacecrafing
Traditional beige two-story mixed siding house exterior idea in Minneapolis with a hip roof and a shingle roof
Traditional beige two-story mixed siding house exterior idea in Minneapolis with a hip roof and a shingle roof
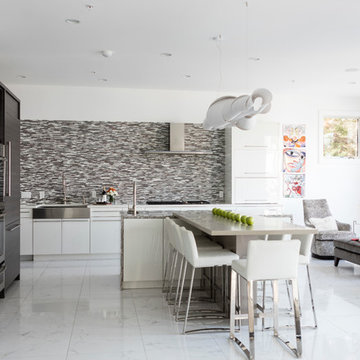
 Kitchen Encounters
Craig Kozun-Young, f8images
Large trendy l-shaped marble floor eat-in kitchen photo in DC Metro with flat-panel cabinets, granite countertops, gray backsplash, ceramic backsplash, stainless steel appliances, an island, a farmhouse sink and white cabinets
Large trendy l-shaped marble floor eat-in kitchen photo in DC Metro with flat-panel cabinets, granite countertops, gray backsplash, ceramic backsplash, stainless steel appliances, an island, a farmhouse sink and white cabinets

Sponsored
Sunbury, OH

J.Holderby - Renovations
Franklin County's Leading General Contractors - 2X Best of Houzz!

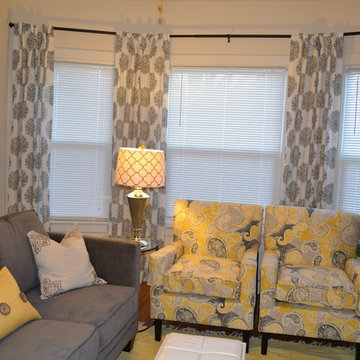
Example of a small transitional enclosed medium tone wood floor living room design in Milwaukee with beige walls, no fireplace and a tv stand
 Kitchen Encounters
Craig Kozun-Young, f8images
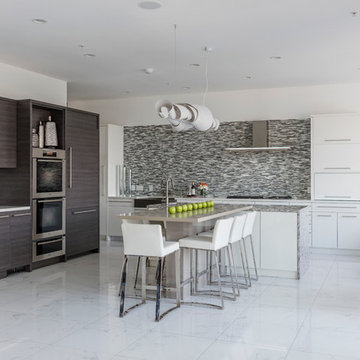
Example of a large trendy marble floor eat-in kitchen design in DC Metro with an undermount sink, flat-panel cabinets, gray cabinets, granite countertops, gray backsplash, ceramic backsplash, stainless steel appliances and an island
Example of a large trendy marble floor eat-in kitchen design in DC Metro with an undermount sink, flat-panel cabinets, gray cabinets, granite countertops, gray backsplash, ceramic backsplash, stainless steel appliances and an island

 MasterBrand Cabinets
Wine cubes double as a household organization center. Mullion-style Aristokraft Winstead glass-panel cabinet doors showcase the prettiest of serving dishes.
 Kitchen Encounters
Craig Kozun-Young, f8images
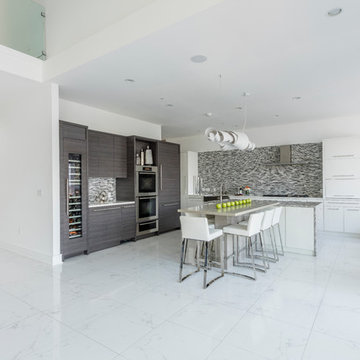
Large trendy marble floor eat-in kitchen photo in DC Metro with an undermount sink, flat-panel cabinets, gray cabinets, granite countertops, gray backsplash, ceramic backsplash, stainless steel appliances and an island
Large trendy marble floor eat-in kitchen photo in DC Metro with an undermount sink, flat-panel cabinets, gray cabinets, granite countertops, gray backsplash, ceramic backsplash, stainless steel appliances and an island
 Kitchen Encounters
Craig Kozun-Young, f8images

Large trendy marble floor eat-in kitchen photo in DC Metro with an undermount sink, flat-panel cabinets, gray cabinets, granite countertops, gray backsplash, ceramic backsplash, stainless steel appliances and an island
Large trendy marble floor eat-in kitchen photo in DC Metro with an undermount sink, flat-panel cabinets, gray cabinets, granite countertops, gray backsplash, ceramic backsplash, stainless steel appliances and an island


 Cabinet Encounters
Work & photo by by Designing and Organizing Solutions
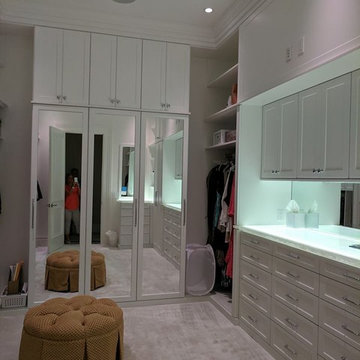
Example of a trendy closet design in Miami
Example of a trendy closet design in Miami
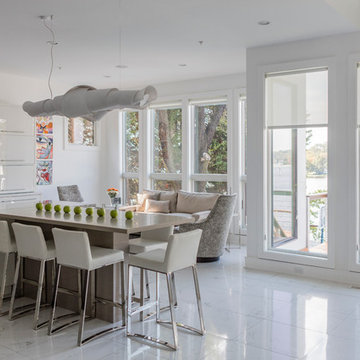 Kitchen Encounters
Craig Kozun-Young, f8images
Eat-in kitchen - large contemporary marble floor eat-in kitchen idea in DC Metro with an undermount sink, flat-panel cabinets, gray cabinets, granite countertops, gray backsplash, ceramic backsplash, stainless steel appliances and an island
Eat-in kitchen - large contemporary marble floor eat-in kitchen idea in DC Metro with an undermount sink, flat-panel cabinets, gray cabinets, granite countertops, gray backsplash, ceramic backsplash, stainless steel appliances and an island
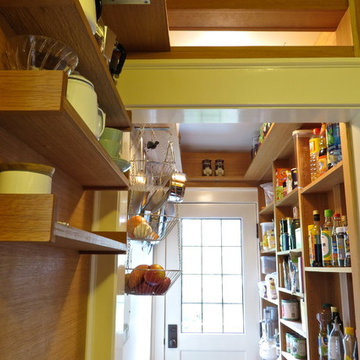
 Batt + Lear
Tiny Kitchen for Small Cakes – Capitol Hill
AWARD: REX AWARD for Kitchen Excellence
Description
Remodel of a boat-like, early 20th Century, condo kitchen that fits one small person who is dedicated to making small cakes.
Challenge
We encountered a small, four-unit condo building with colonial Spanish architecture that doesn’t allow intrusion into existing structures. Limited space existed for kitchen with nowhere to move or expand. Our entrepreneur client was also on a budget. To keep costs down, we had the challenge of not moving exiting infrastructure like plumbing and lights.
Inspiration
We were inspired by our client’s tiny, artistic cakes that combine beauty and delicious functionality. We were also inspired by boats and their ability to efficiently carve space out of every possible spot.
Solution + Innovation
It was clear to us that a boat-like space required boat-like solutions, including storage at every turn – like creating a backsplash with storage and a flip-down counter to expand working space. We also built casework around plumbing stacks to create storage in the stud bay between studs. We were also able to allow for more light into the space by creating an open transom between studs.
How is it sustainable?
We did a whole sale kitchen remodel without moving plumbing or electrical. We reused existing lighting, adding energy efficient LED lights. We also had great appliance choices that were extra small and efficient. We made a commitment to use sustainable forestry products used responsible forestry products wherever possible. This included FSC Core cabinetry with grain-matched oak, and countertops were crafted from local Rich-lite resin (created by a Boeing engineer and also used in skate parks!).
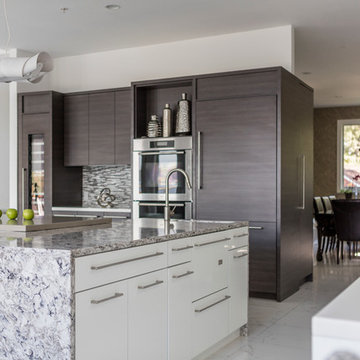 Kitchen Encounters
Craig Kozun-Young, f8images
Eat-in kitchen - large contemporary marble floor eat-in kitchen idea in DC Metro with an undermount sink, flat-panel cabinets, gray cabinets, granite countertops, gray backsplash, ceramic backsplash, stainless steel appliances and an island
Eat-in kitchen - large contemporary marble floor eat-in kitchen idea in DC Metro with an undermount sink, flat-panel cabinets, gray cabinets, granite countertops, gray backsplash, ceramic backsplash, stainless steel appliances and an island
Sponsored
Sunbury, OH
J.Holderby - Renovations
Franklin County's Leading General Contractors - 2X Best of Houzz!
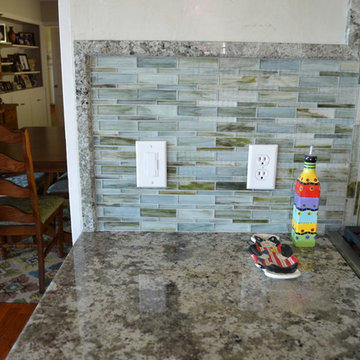
 Tile Encounters - Ventura
Material we provided for this project:
1) Seagrass 18 x 18 Flamed
2) Tozen Selenium Moyou Silk Finish
3) Bostik Sanded Caulking - Myst
4) Bostik 25lbs Sanded Grout - Myst
5) Bostik, Dimensions, Moonstone 9# Grout
INV_15483/06_24_14
INV_15606/07_15_14
INV_15858/08_26_14
INV_15890/08_29_14
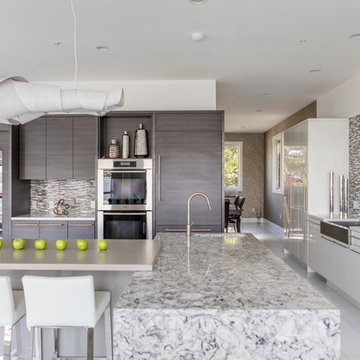 Kitchen Encounters
Craig Kozun-Young, f8images
Large trendy marble floor eat-in kitchen photo in DC Metro with an undermount sink, flat-panel cabinets, gray cabinets, granite countertops, gray backsplash, ceramic backsplash, stainless steel appliances and an island
Large trendy marble floor eat-in kitchen photo in DC Metro with an undermount sink, flat-panel cabinets, gray cabinets, granite countertops, gray backsplash, ceramic backsplash, stainless steel appliances and an island
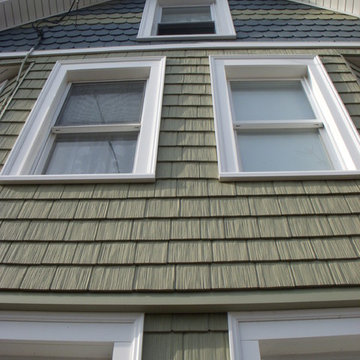
 Monmouth Vinyl & Fiberglass LLC
Bradley Beach's well-known purple sister homes were in dire need of updating. Modern materials and our vast experience with Victorian-era homes helped us keep these homes a Bradley Beach landmark. Intense detailing would be required everywhere, but especially on the large bay structure where we would encounter: Window frames, color-coordinated transition board and accented freeze board, custom-made Bay Corner Trim, polyurethane Gable ornament - We even painted the electric service wire to match all three siding and trim colors. Another Custom Creation from Monmouth Vinyl.
1