
Search results for "Eve eats" in Home Design Ideas
 Rikki Snyder
Cullman & Kravis, Bedroom
Holiday: 30th Anniversary
Photo: Rikki Snyder © 2013 Houzz
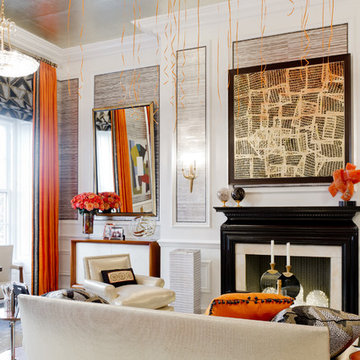
Inspiration for an eclectic living room remodel in New York
Inspiration for an eclectic living room remodel in New York
 Mosaic Architects SF
Jim Bartsch
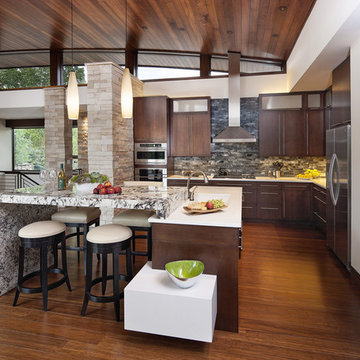
Example of a trendy l-shaped dark wood floor open concept kitchen design in San Francisco with flat-panel cabinets, dark wood cabinets, gray backsplash, stainless steel appliances and white walls
Example of a trendy l-shaped dark wood floor open concept kitchen design in San Francisco with flat-panel cabinets, dark wood cabinets, gray backsplash, stainless steel appliances and white walls
 Lars Remodeling & Design
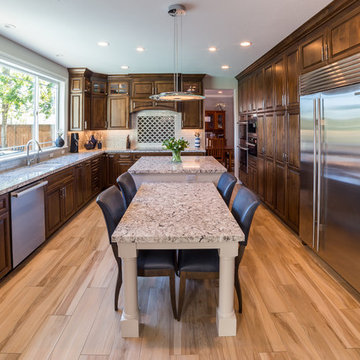
This Carmel Valley Kitchen Remodel is warm and inviting with its dark cabinets and light hardwood floors. The Kitchen island and dinner seating allows to prep and on the island and sit and enjoy at the extended piece attached to the island. This kitchen is also outfitted in amazing stainless steel appliances and unique cabinet drawers with special storage options. This kitchen is a dream to work in and the flow works well to get ready for the day to day or special events.
Find the right local pro for your project
 Eve's Creations
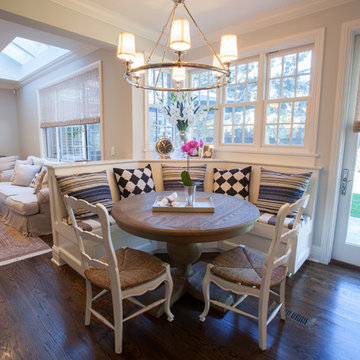
Example of a large classic dark wood floor and brown floor great room design in Denver with gray walls and no fireplace

 Eve Mode Design
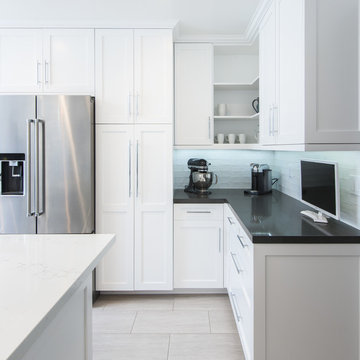
The owner wanted the kitchen to feel open and clean, with room for laundry, cooking and eating. It was important to maximize the limited available space for the busy family of five! Although on a tight budget, the owner, who loves to cook, splurged on a Wolf range top. The quartz countertops were mixed colors for contrast.
 Eve Mode Design
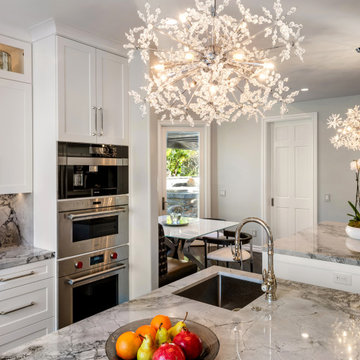
The kitchen is design for maximum usage, including storage, food preparation, eating and entertainment. Customized Shaker style cabinetry was complimented with black and white quartzite countertops and backsplash.
The newest Wolf/Subzero appliances. 48" Galley work station sink; walk-in pantry; breakfast nook, banquette

Sponsored
Fredericksburg, OH

High Point Cabinets
Columbus' Experienced Custom Cabinet Builder | 4x Best of Houzz Winner

 Eve Mode Design
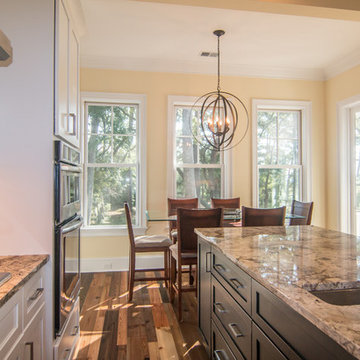

The kitchen is design for maximum usage, including storage, food preparation, eating and entertainment. Customized Shaker style cabinetry was complimented with black and white quartzite countertops and backsplash.
The newest Wolf/Subzero appliances. 48" Galley work station sink; walk-in pantry; breakfast nook, banquette
 Eve Mode Design
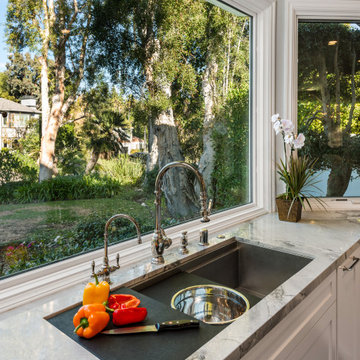
The kitchen is design for maximum usage, including storage, food preparation, eating and entertainment. Customized Shaker style cabinetry was complimented with black and white quartzite countertops and backsplash.
The newest Wolf/Subzero appliances. 48" Galley work station sink; walk-in pantry; breakfast nook, banquette

 Simmons Estate Homes
Example of a classic dark wood floor open concept kitchen design in Dallas with recessed-panel cabinets, white cabinets, white backsplash and stone slab backsplash
 Eve Mode Design
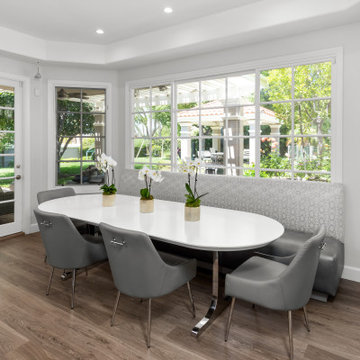
A large family needed comfortable seating with a custom made table and banquette.
Example of a transitional dining room design in Los Angeles
Example of a transitional dining room design in Los Angeles



Sponsored
Columbus, OH

Hope Restoration & General Contracting
Columbus Design-Build, Kitchen & Bath Remodeling, Historic Renovations

 Nathalie Priem Photography
Nathalie Priem
Mid-sized 1950s master carpeted and gray floor bedroom photo in London with white walls
Mid-sized 1950s master carpeted and gray floor bedroom photo in London with white walls
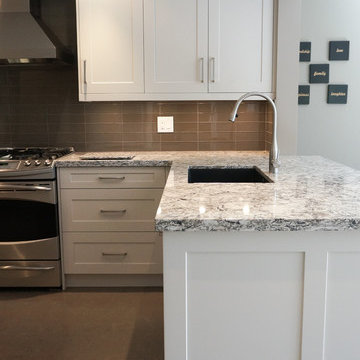
Large transitional u-shaped enclosed kitchen photo in Toronto with an undermount sink, shaker cabinets, white cabinets, quartz countertops, brown backsplash, glass tile backsplash, stainless steel appliances and a peninsula

 Spruce Homes
We loved bringing this urban farmhouse design together, but we cannot wait for a family to move into it & make it a home! Black and white design details make this home a definite show-stopper. With a unique Jack and Jill bathroom (a southern tradition), this floor plan is sure to impress. Named after our second niece, Reagan Everlee, this home offers a lot of opportunity for sibling togetherness - one of Reagan's favorite activities.
Features of this home include:
3 bedrooms / 2.5 bathrooms
1460 square feet
Legal suite potential
Double detached garage
Front landscaping
Master en-suite
Jack and Jill bathroom
Custom kitchen w/ eat up breakfast nook
Quartz countertops
Large pantry complete with sliding barn doors
Garden doors leading to backyard
1