
Search results for "Fat burners" in Home Design Ideas



 Robert Elliott Custom Homes
Nathan Schroder Photography
BK Design Studio
Open concept kitchen - huge traditional l-shaped medium tone wood floor open concept kitchen idea in Dallas with raised-panel cabinets, white cabinets, marble countertops, white backsplash, ceramic backsplash, paneled appliances, an island and a farmhouse sink
Open concept kitchen - huge traditional l-shaped medium tone wood floor open concept kitchen idea in Dallas with raised-panel cabinets, white cabinets, marble countertops, white backsplash, ceramic backsplash, paneled appliances, an island and a farmhouse sink
 Behrmann Home Basics dba BHB Remodel & Renovation
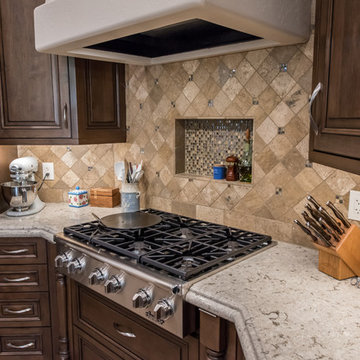
Dacor six burner Stove, Custom Vent Stack, Backsplash - Tile Just Perfect Installation,
Photos by: Fat Beagle - Chuck Sowers
Kitchen - traditional kitchen idea in Phoenix
Kitchen - traditional kitchen idea in Phoenix
Find the right local pro for your project

 FineLine Kitchens, Inc.
Our designer has achieved a stylish look by combining dark cabinets and light-colored marbles.

 SHM Architects
Photography: Dan Piassick
Transitional dark wood floor hallway photo in Dallas with white walls
Transitional dark wood floor hallway photo in Dallas with white walls
 Schon Tepler Group
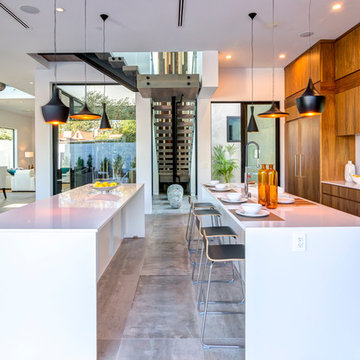
Example of a trendy galley kitchen design in Los Angeles with flat-panel cabinets, medium tone wood cabinets, paneled appliances and two islands
 Metropolitan Cabinets & Countertops

Metropolitan ShowHouse Collection inset cabinets with raised panel doors and concealed hinges. Two finishes were used; antique white and slate blue with a coffee glaze. The countertops were Caesarstone in Raven.

 BuildSense
Lissa Gotwals Photography
Example of a large classic orange floor staircase design in Raleigh
Example of a large classic orange floor staircase design in Raleigh
 Peninsula Custom Homes
Architect: Atelier Ugo Sap,
Interior Design: James Marzo Design
Kitchen - huge victorian multicolored floor kitchen idea in San Francisco
Kitchen - huge victorian multicolored floor kitchen idea in San Francisco


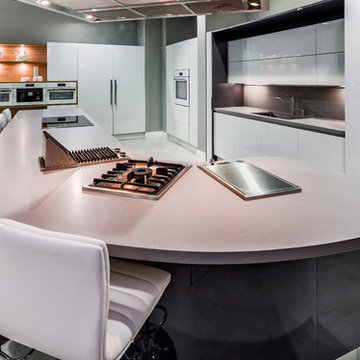
 Artistic Kitchen Design - Los Altos Builders
The chef/client wanted a spectacular, functional island for entertaining guests. He got more than expected with this stunning, curved Pedini island from the Integra line in an unbelievable gloss lacquer finish in Anthracite. Enough front row seating for 10 the guests will never miss a beat while there hosts dazzle them at the ample cooking stations. Perfectly positioned Miele combi-sets include an indoor barbecue, 28K BTU Wok burner and convenient deep-fat fryer, as well as a 36" induction cook top.

 Designer Floors Inc.
Example of a large trendy l-shaped light wood floor open concept kitchen design in San Francisco with open cabinets, white cabinets, white backsplash, paneled appliances, white walls, an island, an undermount sink, marble countertops and stone slab backsplash

 Mittendorf Quality Construction
Inspiration for a rustic brown one-story wood gable roof remodel in Seattle

 Dianne Davant and Associates
Master Bedroom with Red Bed Frame and custom drapery and bedding.
Bedroom - traditional master light wood floor bedroom idea in Charlotte
Bedroom - traditional master light wood floor bedroom idea in Charlotte

 Fidelity General Contractors Inc.
Mid-century modern white tile claw-foot bathtub photo in Los Angeles with a pedestal sink





 Ky-Kan Coatings
Concrete can be made to look like any substance. Tile, stone, wood, brick, etc. With unlimited color options, Ky-Kan Coatings can transform any room in your home or business using lightweight, beautiful concrete.

 Zelaya Properties LLC
We used: Custom cherry cabinetry in Arts & Crafts Shaker style by Kabinart in Boulder and Espresso stains. Liberty Hardware Venetian bronze 1-1/2" cabinet knobs. KitchenAid Architect II Series 22 CF counter-depth French door refrigerator. KitchenAid Architect Series II 27" convection single wall oven. KitchenAid 36" 6-burner dual fuel freestanding commercial-style range. KitchenAid Architect II Series 24" dishwasher. Sharp Insight Pro Series 24" built-in microwave drawer (Model #KB6524PS). Crystorama Solaris 12" wide pendant lights in English bronze. Granite countertops in Brown Fantasy. 3"x6" polished marble backsplash.
Paint colors:
Walls: Glidden Silver Cloud 30YY 63/024
Ceilings/Trims/Doors: Glidden Swan White GLC23
Robert B. Narod Photography
1