
Search results for "French navy" in Home Design Ideas

 Vincent Longo Custom Builders
Example of a large transitional formal and enclosed light wood floor and beige floor living room design in Atlanta with blue walls, a standard fireplace, a plaster fireplace and no tv


 Alexander Design Group, Inc.
Spacecrafting
Example of a mid-sized beach style gray floor and slate floor sunroom design in Minneapolis with a standard ceiling and no fireplace
Example of a mid-sized beach style gray floor and slate floor sunroom design in Minneapolis with a standard ceiling and no fireplace
Find the right local pro for your project

 J. Schwartz, LLC Remodeling & Fine Homebuilding
Front of the new pool house, with 3 sets of French doors, awning windows, new hardscaped patio, flagstone coping on pool.
Brian Krebs/Fred Forbes Photogroupe

 Integrity Home Builders
Example of a mid-sized transitional light wood floor front door design with gray walls and a blue front door

Inspiration for a timeless master medium tone wood floor and brown floor bedroom remodel in San Francisco with beige walls, a standard fireplace and a stone fireplace

 KuDa Photography
Designed by Rod Graham and Gilyn McKelligon. Photo by KuDa Photography
Example of a transitional formal light wood floor and gray floor living room design in Portland with white walls, a standard fireplace, a stone fireplace and no tv
Example of a transitional formal light wood floor and gray floor living room design in Portland with white walls, a standard fireplace, a stone fireplace and no tv


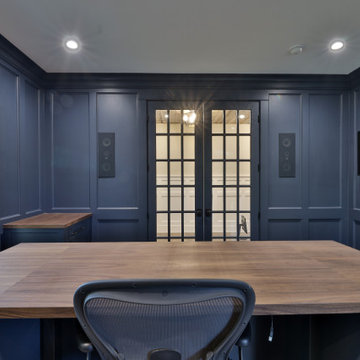
 REVIVAL
This executive home office features a massive walnut butcher block desk and floor-to-ceiling navy paneling. Elegant French doors offer a view into the home, while integrated speakers and lighting create a high-tech, custom workspace. Built by Revival Building Group.

 Potter Homes
Example of a beach style master carpeted and brown floor bedroom design in Miami with blue walls
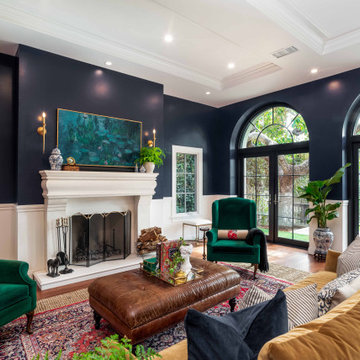
 Jackson Design & Remodeling
This elegant traditional living room features deep navy walls, white wainscoting, a classic fireplace mantel, and black-framed arched French doors overlooking the backyard. Emerald green velvet chairs, a gold velvet sofa, a leather tufted ottoman, layered area rugs, and warm hardwood floors create a refined seating area with timeless character, rich color, and indoor-outdoor living appeal.

 Joseph Aparicio Interiors
Mid-sized transitional freestanding desk dark wood floor and brown floor study room photo in Dallas with white walls and no fireplace

 Living Spaces - Irvine
Living room - coastal formal living room idea in Orange County with blue walls, a standard fireplace and no tv

Sponsored
Columbus, OH

Hope Restoration & General Contracting
Columbus Design-Build, Kitchen & Bath Remodeling, Historic Renovations
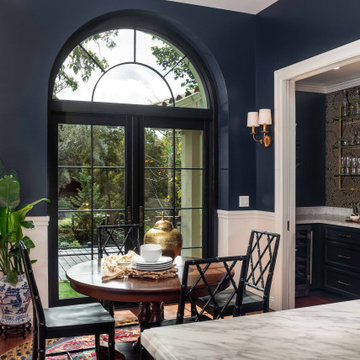 Jackson Design & Remodeling
This traditional breakfast nook features deep navy walls, white wainscoting, black-framed arched French doors, and warm hardwood floors. A round wood dining table with black bamboo-style chairs creates an inviting casual dining area, while the adjoining butler’s pantry adds custom cabinetry, marble countertops, glass shelving, and elegant brass accents. Lush outdoor views and classic architectural details bring timeless charm to this indoor-outdoor dining space.

 KES Studio
Interiors by SFA Design
Photography by Meghan Beierle-O'Brien
Inspiration for a mid-sized timeless formal and enclosed carpeted and brown floor living room remodel in Los Angeles with white walls, no fireplace and no tv
Inspiration for a mid-sized timeless formal and enclosed carpeted and brown floor living room remodel in Los Angeles with white walls, no fireplace and no tv

Family room library - huge transitional open concept medium tone wood floor family room library idea with a standard fireplace, a tv stand, gray walls and a stone fireplace

 FineCraft Contractors, Design + Build
FineCraft Contractors, Inc.
Soleimani Photography
Example of a mid-sized transitional open concept dark wood floor and brown floor family room design in DC Metro with white walls, a wall-mounted tv and a ribbon fireplace
Example of a mid-sized transitional open concept dark wood floor and brown floor family room design in DC Metro with white walls, a wall-mounted tv and a ribbon fireplace

Sponsored
Columbus, OH
Hope Restoration & General Contracting
Columbus Design-Build, Kitchen & Bath Remodeling, Historic Renovations

 Hyrum McKay Bates Design, Inc.
Single Family Residence of brick masonry - painted a light cream - with French Country & British Country House architectural influences;
Architectural Design: Hyrum McKay Bates Design, Inc.
Photographer: Lindsay Salazar Photography

 Studio Dearborn
A hip young family moving from Boston tackled an enormous makeover of an antique colonial revival home in downtown Larchmont. The kitchen area was quite spacious but benefitted from a small bump out for a banquette and additional windows. Navy blue island and tall cabinetry matched to Benjamin Moore’s Van Deusen blue is balanced by crisp white (Benjamin Moore’s Chantilly Lace) cabinetry on the perimeter. The mid-century inspired suspended fireplace adds warmth and style to the kitchen. A tile covered range hood blends the ventilation into the walls. Brushed brass hardware by Lewis Dolan in a contemporary T-bar shape offer clean lines in a warm metallic tone.
White Marble countertops on the perimeter are balanced by white quartz composite on the island. Kitchen design and custom cabinetry by Studio Dearborn. Countertops by Rye Marble. Refrigerator--Subzero; Range—Viking French door oven--Viking. Dacor Wine Station. Dishwashers—Bosch. Ventilation—Best. Hardware—Lewis Dolan. Lighting—Rejuvenation. Sink--Franke. Stools—Soho Concept. Photography Adam Kane Macchia.

 Think Chic Interiors LLC
A kitchen that was part of a home extension, features custom made cabinetry. The cabinets are painted with Benjamin Moore decorators white and the island is painted in Benjamin Moore hale navy, the counter tops are a Calcutta quartz, and the backsplash is a marble and brass herringbone. The appliances are stainless steel while the hardware and faucets are brass. The eat in kitchen area has a bit of a farmhouse feel and looks out to the backyard through large double French doors. photography by: Hulya Kolabas
1