
Search results for "Fundamental" in Home Design Ideas

 Vanguard Development
The best interior designers & architects in NYC!
Residential interior design, Common area design, Hospitality design, Exterior design, Commercial design - any interior or architectural design basically from a unique design team :)
Our goal is to provide clients in Manhattan, New York, New Jersey & beyond with outstanding architectural & interior design services and installation management through a unique approach and unparalleled work quality.
Our mission is to create Dream Homes that change people's lives!
Working with us is a simple two step process - Design & Installation. The core is that all our design ideas (interior design of an apartment, restaurant, hotel design or architectural design of a building) are presented through exceptionally realistic images, delivering the exact look of your future interior/exterior, before you commit to investing. The Installation then abides to the paradigm of 'What I See Is What I Get', replicating the approved design. All together it gives you full control and eliminates the risk of having an unsatisfactory end product - no other interior designer or architect can offer.
Our team's passion, talent & professionalism brings you the best possible result, while our client-oriented philosophy & determination to make the process easy & convenient, saves you great deal of time and concern.
In short, this is Design as it Should be...
Other services: Lobby design, Store & storefront design, Hotel design, Restaurant design, House design
www.vanguard-development.com

 Holly Lepere - Lepere Studio, Photographer
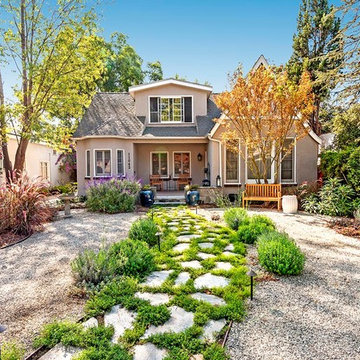
Dry creek bed in front entry with drought tolerant plantings and lush grasses.
Photo of a transitional landscaping in Santa Barbara.
Photo of a transitional landscaping in Santa Barbara.
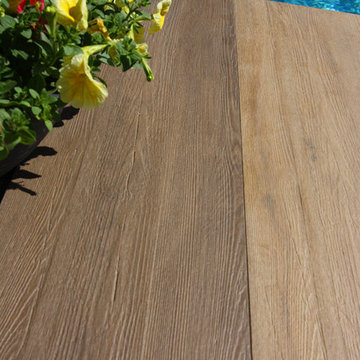
 Paragon Pools
Belgard’s Sundeck Transitional Collection features 1’X4’planks with a wood grain look finish. Planks can be installed in a stacked bond (as shown in the image) or a running bond pattern. Colors shown left to right are the Classic and Origins.
Photo by Mary Vail, MBA Publicist
Find the right local pro for your project
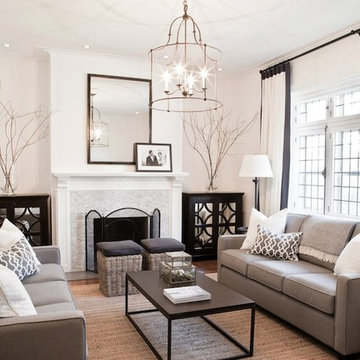
 Charleston Lighting And Interiors
$899.00
The Fitzjames Lantern is a perfect example of a simple form executed with the purity of a natural material - wrought iron. The hammered metal and hand-applied Mayfair finish call attention to the importance and beauty of this fundamental material. The classic, uncomplicated shape delivers presence with the strength of the lines.-Currey and Company



 Lighting New York
Example of a huge danish open concept concrete floor living room design in New York with gray walls and no fireplace

 Align Design LLC
Handmade, Rookwood tile with glazed edges provide a clean transition the shower wall.
A new transom window over the vanity provides extra light and openness to the space.

 Thomas Lamb
Living room - mid-sized mid-century modern open concept and formal concrete floor and brown floor living room idea in Tampa with white walls, no fireplace and a tv stand
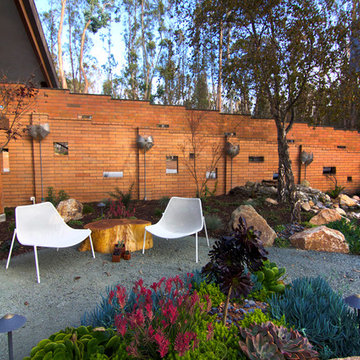
 All Seasons Gardening and Landscaping
Joslyn Amato
Photo of a contemporary gravel landscaping in San Luis Obispo.
Photo of a contemporary gravel landscaping in San Luis Obispo.

 ND Interiors, LLC
This kitchen was 1 of 3 finalists for Westchester Magazines Home Design awards for Modern Kitchen
High in the sky deluxe renovation. New kitchen, master bathroom and powder room. New living/dining room and master bedroom furnishing.
ND Interiors is a full-service interior design studio based in Westchester County, New York. Our goal is to create timelessly stylish spaces that are in equal parts beautiful and functional.
Principal Designer Nancy Davilman embraces the philosophy that every good design choice comes from the dynamic relationship between client and designer.
Recognized for her keen eye and wide-ranging experience, Nancy builds every project upon these fundamentals:
An understanding of the client’s lifestyle at home;.
An appreciation for the client’s tastes, goals, time frame and budget; and
Consideration of the character and distinctiveness of the home.
The result is timelessly stylish spaces that are in equal parts beautiful and functional -- often featuring unexpected elements and one-of-a-kind finds from Nancy’s vast network of sources.
ND Interiors welcomes projects of all sizes.

 Innovative Wine Cellar Designs
Innovative Wine Cellar Designs is the nation’s leading custom wine cellar design, build, installation and refrigeration firm.
As a wine cellar design build company, we believe in the fundamental principles of architecture, design, and functionality while also recognizing the value of the visual impact and financial investment of a quality wine cellar. By combining our experience and skill with our attention to detail and complete project management, the end result will be a state of the art, custom masterpiece. Our design consultants and sales staff are well versed in every feature that your custom wine cellar will require.

 Colella Construction Inc, Kitchen and Bath
Joshua Steffy Photography
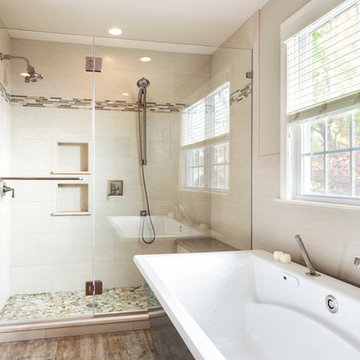
Bathroom - transitional bathroom idea in Philadelphia
Bathroom - transitional bathroom idea in Philadelphia
 Eat Love Build

Brooklyn studio apartment. Looking in from hallway. Bedroom, living room area, dining/work area.
Inspiration for a small scandinavian medium tone wood floor bedroom remodel in New York
Inspiration for a small scandinavian medium tone wood floor bedroom remodel in New York

 Pike Properties
Example of a large farmhouse master blue tile and cement tile brown floor and dark wood floor bathroom design in Charlotte with beige walls, marble countertops, blue cabinets, an undermount sink, gray countertops and shaker cabinets

 Morgan Howarth Photography
Very private backyard enclave waterfall
Design ideas for a contemporary partial sun backyard stone landscaping in DC Metro for summer.
Design ideas for a contemporary partial sun backyard stone landscaping in DC Metro for summer.

 Hammer & Hand
Karuna Passive House designed by Holst Architecture and built by Hammer & Hand. This high performance home meets the world's most demanding green building certifications. Photo by Jeremy Bittermann.
 Sater Design Collection, Inc.
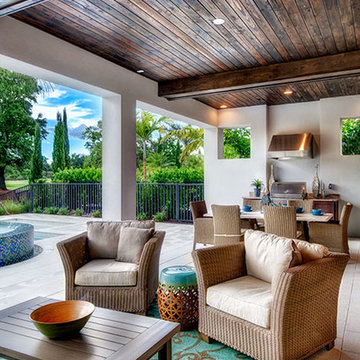
The Sater Design Collection's luxury, Tuscan home plan "Monterchi" (Plan #6965). saterdesign.com
Large tuscan backyard concrete paver patio fountain photo in Miami with a roof extension
Large tuscan backyard concrete paver patio fountain photo in Miami with a roof extension

 Closet Solutions
The challenge on this project is very common in the beach areas of LA--how to maximize storage when you have very little closet space. To address this issue and also provide an attractive accent to the home, we worked with the client to design and build custom cabinets into the space of her prior reach-in closet. We utilized clean, white raised panel cabinetry with plenty of drawers, as well as hanging space and shelves behind the cabinet doors. This complemented the traditional decor of the home.
1