
Search results for "Fundamental" in Home Design Ideas
 SB Group Nepal
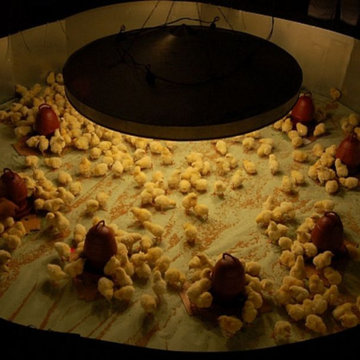
Lighting systems in poultry farms play a critical role in ensuring optimal growth, health, and productivity of poultry. Proper lighting management affects chickens’ behavior, reproduction, and overall performance, making it a fundamental aspect of modern poultry farming.

 Nella Vetrina Showroom
Broom, hanging chandelier shown in stainless steel. Featuring bristle like shapes cut out of steel plates. Bowing gently in the wind, yet remaining fundamentally untouched by the forces that surround us, Broom echoes the importance of agility in life.

 Diana Sawicki Interior Design Inc.
Finding the right accessories was fundamental to the homeowner. The gigantic shell mirror was in perfect proportion with the bed and the room.
Inspiration for a large transitional master carpeted bedroom remodel in New York with beige walls
Inspiration for a large transitional master carpeted bedroom remodel in New York with beige walls
Find the right local pro for your project
 Jennifer Reeves
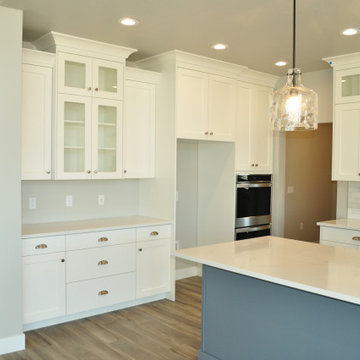
Isn't this a beauty? Shaker style cabinet doors with 5" cove crown molding. Perimeter color is Sherwin Williams Fundamental White, island is Benjamin Moore Wolf Gray. All hardware is Top Knobs, hinges and slides all soft-close. Hood was made custom for homeowner.
 Sauna Bath Company
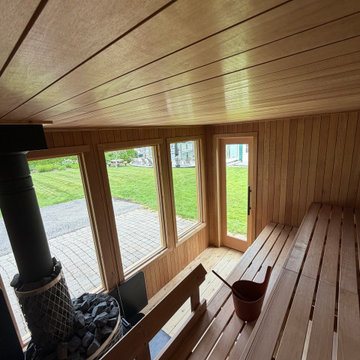
It takes a lot to properly design and build a sauna that nails the important fundamentals where it performs properly and provides a great user experience. These customers will enjoy the great heat pocket on the upper bench while enjoying a view of the lake.

 Innovative Wine Cellar Designs
 is the nation’s leading custom wine cellar design, build, installation and refrigeration firm.
As a wine cellar design build company, we believe in the fundamental principles of architecture, design, and functionality while also recognizing the value of the visual impact and financial investment of a quality wine cellar. By combining our experience and skill with our attention to detail and complete project management, the end result will be a state of the art, custom masterpiece. Our design consultants and sales staff are well versed in every feature that your custom wine cellar will require.


 CIRCLE Design Studio
Example of a small transitional master white tile and subway tile ceramic tile, gray floor and single-sink bathroom design with shaker cabinets, blue cabinets, a two-piece toilet, white walls, an undermount sink, quartz countertops, a hinged shower door, white countertops and a floating vanity

 Design M Group
The two story foyer has a bridge across it which provides for a personal sitting area which still has visual control over much of the home and yard. The fundamental shapes of a circle, square and triangle are all used in this transition space.
 Innovative Wine Cellar Designs
 is the nation’s leading custom wine cellar design, build, installation and refrigeration firm.
As a wine cellar design build company, we believe in the fundamental principles of architecture, design, and functionality while also recognizing the value of the visual impact and financial investment of a quality wine cellar. By combining our experience and skill with our attention to detail and complete project management, the end result will be a state of the art, custom masterpiece. Our design consultants and sales staff are well versed in every feature that your custom wine cellar will require.
 Innovative Wine Cellar Designs
 is the nation’s leading custom wine cellar design, build, installation and refrigeration firm.
As a wine cellar design build company, we believe in the fundamental principles of architecture, design, and functionality while also recognizing the value of the visual impact and financial investment of a quality wine cellar. By combining our experience and skill with our attention to detail and complete project management, the end result will be a state of the art, custom masterpiece. Our design consultants and sales staff are well versed in every feature that your custom wine cellar will require.


 Robison Kitchen and Home
The island serves as a hub for cooking and entertaining. Its fundamental, minimal lines create a space that is subtly sophisticated, yet casual and comfortable enough to entertain in

 Highdesign
The former living room was broken into 2 very small spaces divided by a 3 sided fireplace. The entire space was opened fully exposing the fundamental structure of the post and beam, revealing a breathtaking view and expanding the interior living space.
Luiza Matysiak, Luiza Photography
 Innovative Wine Cellar Designs
 is the nation’s leading custom wine cellar design, build, installation and refrigeration firm.
As a wine cellar design build company, we believe in the fundamental principles of architecture, design, and functionality while also recognizing the value of the visual impact and financial investment of a quality wine cellar. By combining our experience and skill with our attention to detail and complete project management, the end result will be a state of the art, custom masterpiece. Our design consultants and sales staff are well versed in every feature that your custom wine cellar will require.
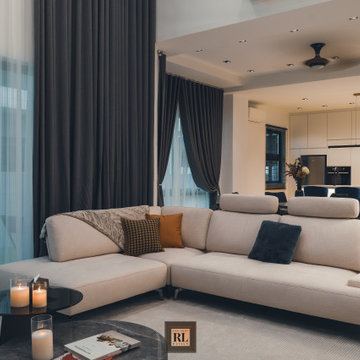
 Red Land Design
Chosen coffee table resemble the TV panel marble color tone, the only darker tone aspect to be contrary with other fundamental which mainly in bright.

 Innovative Wine Cellar Designs
 is the nation’s leading custom wine cellar design, build, installation and refrigeration firm.
As a wine cellar design build company, we believe in the fundamental principles of architecture, design, and functionality while also recognizing the value of the visual impact and financial investment of a quality wine cellar. By combining our experience and skill with our attention to detail and complete project management, the end result will be a state of the art, custom masterpiece. Our design consultants and sales staff are well versed in every feature that your custom wine cellar will require.

 Haverford Homes
Trex has invented, defined and perfected the composite deck category with a lineup of low-maintenance, high-performance, eco-friendly products that fundamentally change the way we live outdoors. It's no wonder so many happy deck owners consider Trex the best decking material.

 Saikley Architects
In this whole-house renovation we transformed a dark ‘50s ranch house into a bright, open, contemporary home with a breathtaking 180-degree view. The owner sought a peaceful, sanctuary-like environment where she could relax and work from home, as well as an easy place to entertain guests. Following these fundamental criteria, we approached the project with a simple design and select palette of natural materials.
Photography by Kurt Manley.
https://saikleyarchitects.com/portfolio/vista-adobe/
9