
Search results for "Fwww.dans web" in Home Design Ideas

 Dan Nelson, Designs Northwest Architects
Photography by Lucas Henning.
Inspiration for a coastal garage remodel in Seattle
Inspiration for a coastal garage remodel in Seattle
 Dan Nelson, Designs Northwest Architects
View from beach.
Inspiration for a mid-sized coastal gray two-story mixed siding and board and batten exterior home remodel in Seattle with a shingle roof and a gray roof
Inspiration for a mid-sized coastal gray two-story mixed siding and board and batten exterior home remodel in Seattle with a shingle roof and a gray roof
 Dan Nelson, Designs Northwest Architects
Lower level cabana. Photography by Lucas Henning.
Patio kitchen - small contemporary backyard concrete patio kitchen idea in Seattle with a roof extension
Patio kitchen - small contemporary backyard concrete patio kitchen idea in Seattle with a roof extension
Find the right local pro for your project

 Miriam's River House Designs, LLC
Photo shows Japanese Tea House west side. The gravel path contains a Japanese dry river bed and an Inukshuk sculpture, metaphysically designed. The surrounding garden is the inner Roji garden and contains a Roji stepping stone path designed with a metaphysical pattern. pattern.
Photo credits:Dan Drobnick
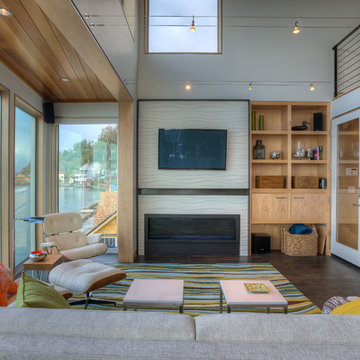 Dan Nelson, Designs Northwest Architects
View of living room from dining area. Photography by Lucas Henning.
Inspiration for a contemporary family room remodel in Seattle with white walls, a ribbon fireplace and a wall-mounted tv
Inspiration for a contemporary family room remodel in Seattle with white walls, a ribbon fireplace and a wall-mounted tv
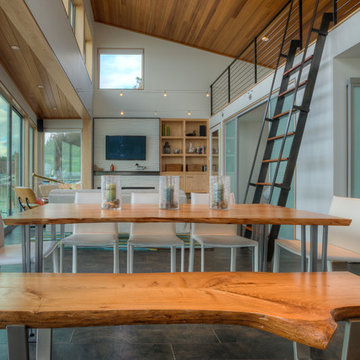 Dan Nelson, Designs Northwest Architects
Dining room. Photography by Lucas Henning.
Dining room - coastal dining room idea in Seattle
Dining room - coastal dining room idea in Seattle
 Dan Nelson, Designs Northwest Architects
View from road with sun deck in the foreground. Photography by Lucas Henning.
Small modern gray two-story metal house exterior idea in Seattle with a shed roof and a metal roof
Small modern gray two-story metal house exterior idea in Seattle with a shed roof and a metal roof
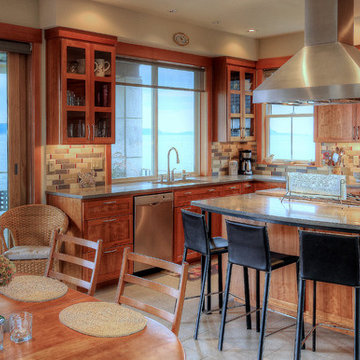 Dan Nelson, Designs Northwest Architects
Kitchen /Dining
Inspiration for a mid-sized coastal u-shaped porcelain tile and gray floor eat-in kitchen remodel in Seattle with an undermount sink, shaker cabinets, medium tone wood cabinets, solid surface countertops, multicolored backsplash, stainless steel appliances, an island and gray countertops
Inspiration for a mid-sized coastal u-shaped porcelain tile and gray floor eat-in kitchen remodel in Seattle with an undermount sink, shaker cabinets, medium tone wood cabinets, solid surface countertops, multicolored backsplash, stainless steel appliances, an island and gray countertops
 Dan Nelson, Designs Northwest Architects
View to entry at sunset. Dining to the right of the entry. Photography by Stephen Brousseau.
Example of a mid-sized minimalist brown one-story mixed siding house exterior design in Seattle with a shed roof and a metal roof
Example of a mid-sized minimalist brown one-story mixed siding house exterior design in Seattle with a shed roof and a metal roof
 Dan Nelson, Designs Northwest Architects
Photography by Lucas Henning.
Example of a mid-sized mountain style brown one-story metal house exterior design in Seattle with a shed roof and a metal roof
Example of a mid-sized mountain style brown one-story metal house exterior design in Seattle with a shed roof and a metal roof
 Dan Nelson, Designs Northwest Architects
Entry. Photography by Lucas Henning.
Entryway - small modern concrete floor and beige floor entryway idea in Seattle with beige walls and a light wood front door
Entryway - small modern concrete floor and beige floor entryway idea in Seattle with beige walls and a light wood front door
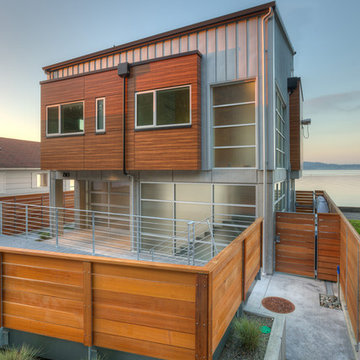 Dan Nelson, Designs Northwest Architects
View from road. Photography by Lucas Henning.
Mid-sized minimalist gray two-story metal house exterior photo in Seattle with a shed roof and a metal roof
Mid-sized minimalist gray two-story metal house exterior photo in Seattle with a shed roof and a metal roof
 Dan Nelson, Designs Northwest Architects
Entry. Photography by Lucas Henning.
Small minimalist front yard concrete patio photo in Seattle with no cover
Small minimalist front yard concrete patio photo in Seattle with no cover
 Dan Nelson, Designs Northwest Architects
Living and dining space. Photography by Lucas Henning.
Beach style open concept painted wood floor living room photo in Seattle with white walls
Beach style open concept painted wood floor living room photo in Seattle with white walls
 Dan Nelson, Designs Northwest Architects
View from road. Photography by Lucas Henning.
Small contemporary gray two-story metal house exterior idea in Seattle with a shed roof and a metal roof
Small contemporary gray two-story metal house exterior idea in Seattle with a shed roof and a metal roof
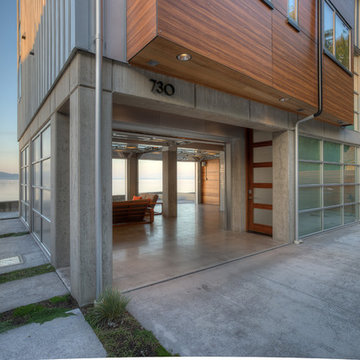 Dan Nelson, Designs Northwest Architects
Entry courtyard with cabana door open. Photography by Lucas Henning.
Small trendy front yard concrete patio photo in Seattle with no cover
Small trendy front yard concrete patio photo in Seattle with no cover
 Dan Nelson, Designs Northwest Architects
Cabana with courtyard doors open. Photography by Lucas Henning.
Example of a small minimalist open concept concrete floor and beige floor family room design in Seattle with beige walls and a media wall
Example of a small minimalist open concept concrete floor and beige floor family room design in Seattle with beige walls and a media wall

 Photos By Kaity
Kate Bruinsma - Photos By Kaity
Country u-shaped light wood floor and beige floor open concept kitchen photo in Grand Rapids with an undermount sink, shaker cabinets, white cabinets, white backsplash, subway tile backsplash, stainless steel appliances, an island and gray countertops
Country u-shaped light wood floor and beige floor open concept kitchen photo in Grand Rapids with an undermount sink, shaker cabinets, white cabinets, white backsplash, subway tile backsplash, stainless steel appliances, an island and gray countertops
 Dan Nelson, Designs Northwest Architects
Laundry room. Custom light fixtures fabricated from smudge pots. Designed and fabricated by owner.
Inspiration for a mid-sized rustic l-shaped gray floor and concrete floor dedicated laundry room remodel in Seattle with an utility sink, shaker cabinets, white walls, a stacked washer/dryer, gray countertops and medium tone wood cabinets
Inspiration for a mid-sized rustic l-shaped gray floor and concrete floor dedicated laundry room remodel in Seattle with an utility sink, shaker cabinets, white walls, a stacked washer/dryer, gray countertops and medium tone wood cabinets

 Valentini Kids Furniture Brooklyn NY
Modern Kids Bedroom Set WEB-76 by SPAR
Made in Italy by Spar
WEB Junior by Spar is an Italian kids bedroom furniture collection that is remarkable for its innovative modern solutions that help not only safe so valuable space, but get maximum out of every inch of your kids room. Modern technologies, brilliant design and outstanding quality are met within this collection, giving you endless opportunities for color and size customization, so you could realize all your individuality and meet all the requirements. WEB Bedroom line by Spar thinks about you and your lovely kids, or teenagers, providing designer bedroom solutions for all occasions, making your child's room awesome for everything: sleeping, studying and playing. WEB Junior Bedroom Furniture collection is here to realize all your biggest dreams and take care of your kids!
All the pieces can be mixed & matched from one set to another and are available in a variety of sizes and colors. Please contact our office regarding customization of this kids bedroom set.
The starting price is for the "As Shown" kids bedroom set WEB 76 that includes the following items:
1 Storage Twin Size Bed (fits US standard Twin Size mattress 39" x 75")
1 Desk with file cabinet
1 Chair
3 Wall Shelves
1 Hanging 2-Drawer Nightstand
5 Complementing Hanging Bookcases
4 Complementing Hanging Bookcase Corners
2 Horizontal Hanging Bookcases
1 Wardrobe (4 Doors)
Please Note: Room/Bed decorative accessories and the mattress are not included in the price.
MATERIAL/CONSTRUCTION:
E1-Class ecological panels, which are produced exclusively trough a wood recycling production process
Used lacquers conform to the norm 71/3 (toys directive)
Structure: 18 mm thick melamine-coated particle board
Shelves: 25mm thick melamine-coated particle board
Back panels: medium density coated fibreboard 5mm thick
Doors: 18 mm thick melamine-coated particle board finished on 4 sides
Hardware: metal runners with self-closing system and double stop; adjustable self closing hinges; quick-mount and braking systems
Dimensions:
Twin Size Storage Bed: W43.7" x D82.7." x H39.4" (internal 39" x 75" US Standard)
Full Size Storage Bed: W58.7" x D82.7" x H39.4" (internal 54" x 75" US Standard)
Desk: W47.2" x D25.6" x H30"
Hanging 2-Drawer Nightstand: W19.2" x D13.8" x H14"
Complementing Hanging Bookcase: W11.8" x D10" x H11.8"
Complementing Hanging Bookcase Corner: W5.2" x D10" x H5.2"
Wall Shelf: W53.2" x D10" x H1"
Horizontal Hanging Bookcase Unit: W23.6" x D11.5" x H11.8"
4-Door Wardrobe: W71.8" x D23.6" x H89.8" or H102.4"
1