
Search results for "Gatehouse" in Home Design Ideas
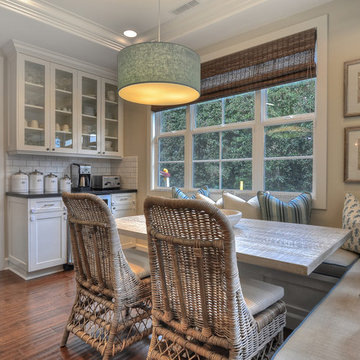
 Gatehouse Home
Kitchen - traditional medium tone wood floor kitchen idea in Orange County with shaker cabinets, white cabinets, white backsplash and subway tile backsplash
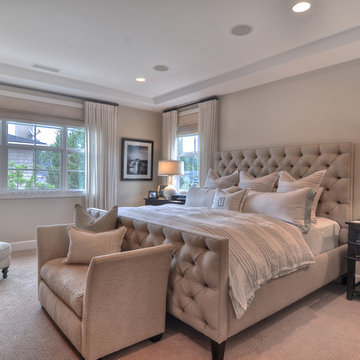

 Gatehouse No. 1 Furniture & Interior Design
Inspiration for a transitional u-shaped dedicated laundry room remodel in Salt Lake City with an undermount sink, shaker cabinets, black cabinets, white walls, a side-by-side washer/dryer and white countertops
Find the right local pro for your project
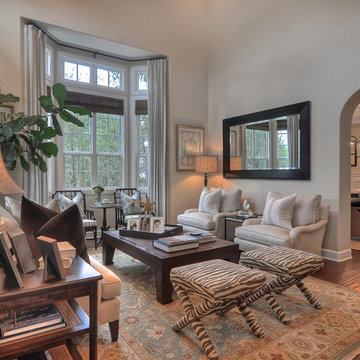 Gatehouse Home
Family room - traditional enclosed medium tone wood floor family room idea in Orange County with gray walls
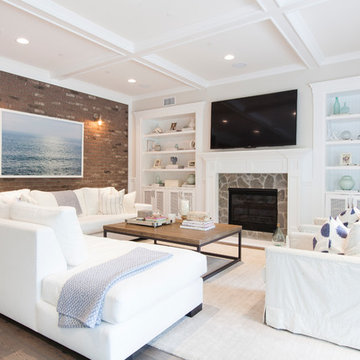
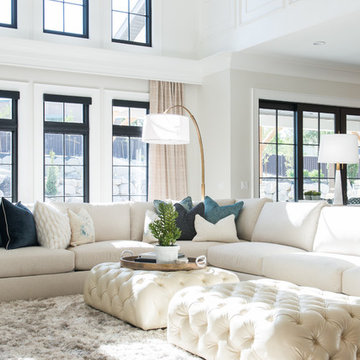 Gatehouse No. 1 Furniture & Interior Design
Living room - transitional dark wood floor and brown floor living room idea in Salt Lake City with beige walls
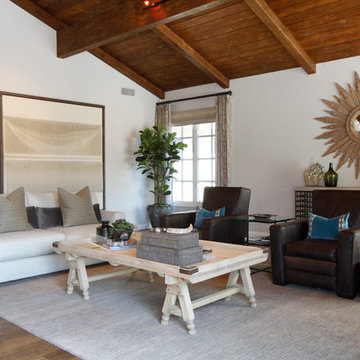 Gatehouse Home
Beach style medium tone wood floor living room photo in Orange County with white walls
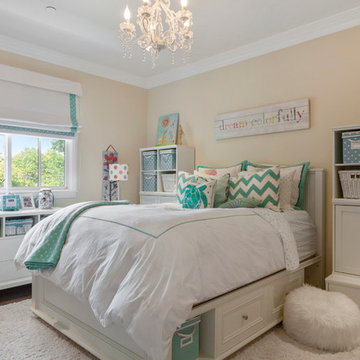
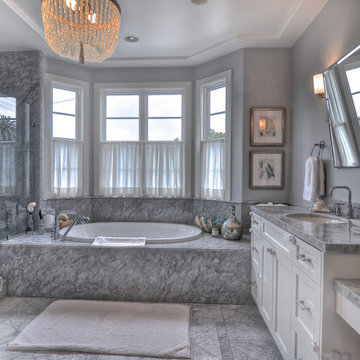
 Gatehouse No. 1 Furniture & Interior Design
Inspiration for a transitional carpeted and gray floor bedroom remodel in Salt Lake City with white walls
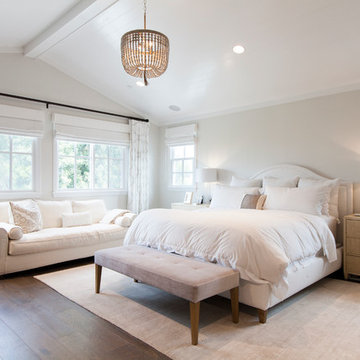
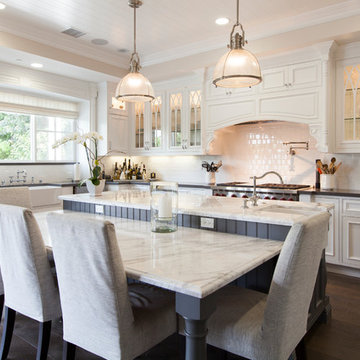
 Gatehouse No. 1 Furniture & Interior Design
Transitional dark wood floor and brown floor family room photo in Salt Lake City with a music area and white walls
 Gatehouse No. 1 Furniture & Interior Design
Example of a transitional freestanding desk dark wood floor and brown floor home office design in Salt Lake City with white walls

 OLSON LEWIS + Architects
OL + expanded this North Shore waterfront bungalow to include a new library, two sleeping porches, a third floor billiard and game room, and added a conservatory. The design is influenced by the Arts and Crafts style of the existing house. A two-story gatehouse with similar architectural details, was designed to include a garage and second floor loft-style living quarters. The late landscape architect, Dale Wagner, developed the site to create picturesque views throughout the property as well as from every room.
Contractor: Fanning Builders- Jamie Fanning
Millwork & Carpentry: Slim Larson Design
Photographer: Peter Vanderwarker Photography
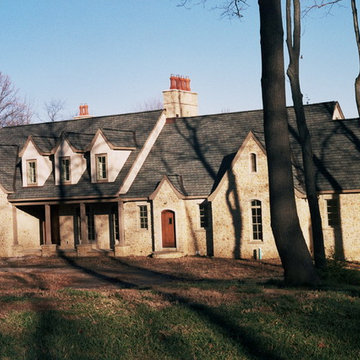
 RJK Roofing Solutions
Example of a huge trendy beige three-story stone exterior home design in Cleveland with a clipped gable roof
 Gatehouse Home
Example of a classic girl carpeted and beige floor nursery design in Orange County with pink walls

 Pinemar, Inc
Pinemar, Inc.- Philadelphia General Contractor & Home Builder.
Paul Bartholomew
Inspiration for a timeless front door remodel in Philadelphia
Inspiration for a timeless front door remodel in Philadelphia

 Gatehouse Partners
Inspiration for a contemporary galley dark wood floor and brown floor eat-in kitchen remodel in New York with an undermount sink, flat-panel cabinets, dark wood cabinets, white backsplash, stone slab backsplash, stainless steel appliances, an island and white countertops
 OLSON LEWIS + Architects
OL + expanded this North Shore waterfront bungalow to include a new library, two sleeping porches, a third floor billiard and game room, and added a conservatory. The design is influenced by the Arts and Crafts style of the existing house. A two-story gatehouse with similar architectural details, was designed to include a garage and second floor loft-style living quarters. The late landscape architect, Dale Wagner, developed the site to create picturesque views throughout the property as well as from every room.
Contractor: Fanning Builders- Jamie Fanning
Millwork & Carpentry: Slim Larson Design
Photographer: Peter Vanderwarker Photography
1