
Search results for "Gatehouse" in Home Design Ideas
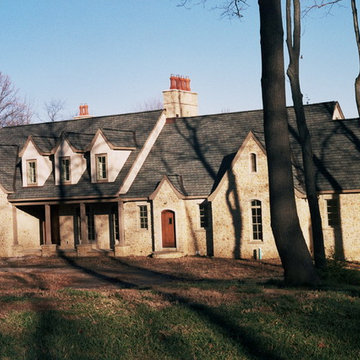
 RJK Roofing Solutions
Example of a huge trendy beige three-story stone exterior home design in Cleveland with a clipped gable roof


 Fisher Custom Homes
Gorgeous organic style gatehouse, designed by Craig Wickersham, is nestled among the McDowell Sonoran Preserve outside of an exclusive community in North Scottsdale. Along with its stone roof and rusted steel arches, the curved lines and conical masonry columns reflect its natural surroundings. Special attention was given to every detail, especially the color choices and orientation of the structure allowing the gatehouse to echo the natural lighting of this amazing sunset.
Find the right local pro for your project

 OLSON LEWIS + Architects
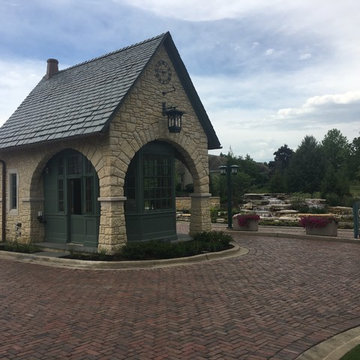

OL + expanded this North Shore waterfront bungalow to include a new library, two sleeping porches, a third floor billiard and game room, and added a conservatory. The design is influenced by the Arts and Crafts style of the existing house. A two-story gatehouse with similar architectural details, was designed to include a garage and second floor loft-style living quarters. The late landscape architect, Dale Wagner, developed the site to create picturesque views throughout the property as well as from every room.
Contractor: Fanning Builders- Jamie Fanning
Millwork & Carpentry: Slim Larson Design
Photographer: Peter Vanderwarker Photography
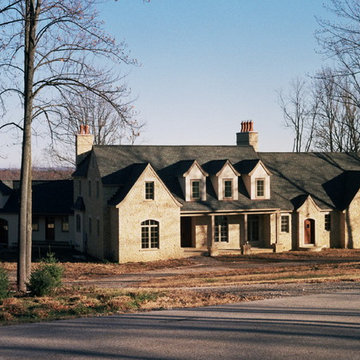 RJK Roofing Solutions
Example of a huge trendy beige three-story stone exterior home design in Cleveland with a clipped gable roof
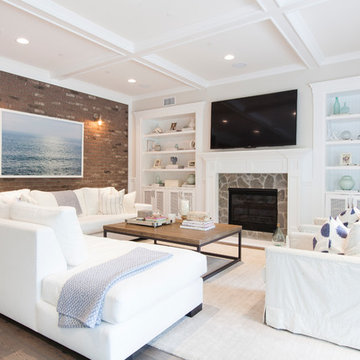

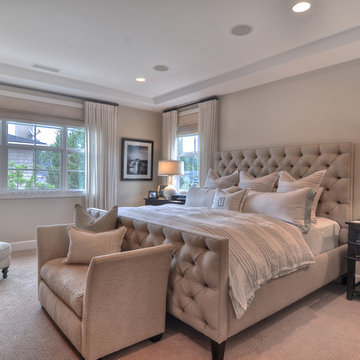
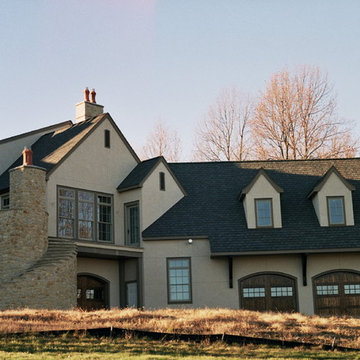 RJK Roofing Solutions
Example of a huge trendy beige three-story stone exterior home design in Cleveland with a clipped gable roof
 OLSON LEWIS + Architects
OL + expanded this North Shore waterfront bungalow to include a new library, two sleeping porches, a third floor billiard and game room, and added a conservatory. The design is influenced by the Arts and Crafts style of the existing house. A two-story gatehouse with similar architectural details, was designed to include a garage and second floor loft-style living quarters. The late landscape architect, Dale Wagner, developed the site to create picturesque views throughout the property as well as from every room.
Contractor: Fanning Builders- Jamie Fanning
Millwork & Carpentry: Slim Larson Design
Photographer: Peter Vanderwarker Photography
 OLSON LEWIS + Architects
OL + expanded this North Shore waterfront bungalow to include a new library, two sleeping porches, a third floor billiard and game room, and added a conservatory. The design is influenced by the Arts and Crafts style of the existing house. A two-story gatehouse with similar architectural details, was designed to include a garage and second floor loft-style living quarters. The late landscape architect, Dale Wagner, developed the site to create picturesque views throughout the property as well as from every room.
Contractor: Fanning Builders- Jamie Fanning
Millwork & Carpentry: Slim Larson Design
Photographer: Peter Vanderwarker Photography
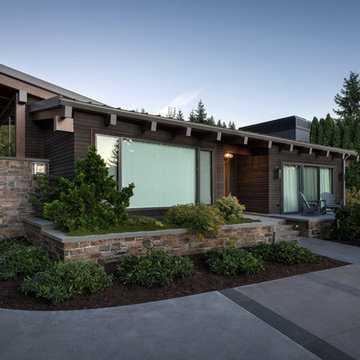
 Morris Originals
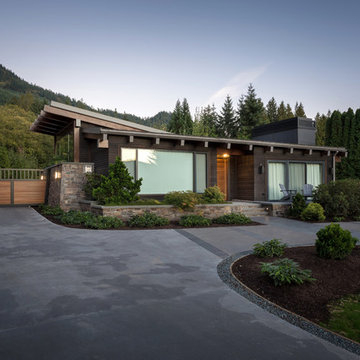
Inspiration for a small contemporary one-story house exterior remodel in Seattle with a metal roof
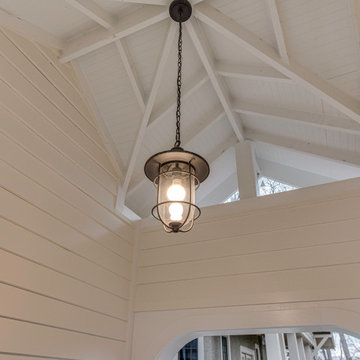
 Paul Kowalski Builders, LLC
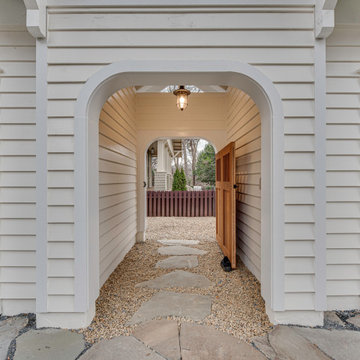
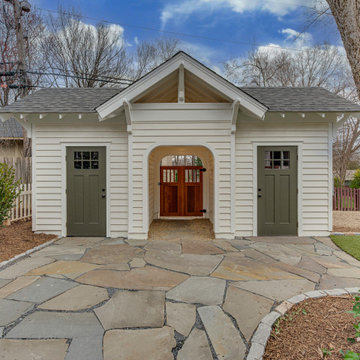
This historic Dilworth gatehouse renovation in Charlotte, NC was designed to create a functional and seamless transition from rear alley access to the main home. The new structure provides secure storage, a dedicated workshop space, and protection from the elements, while complementing the character of the existing property.
As part of a thoughtful design-build remodeling project, the goal was to enhance everyday usability, improve access, and add long-term value to the home through a well-integrated exterior addition.
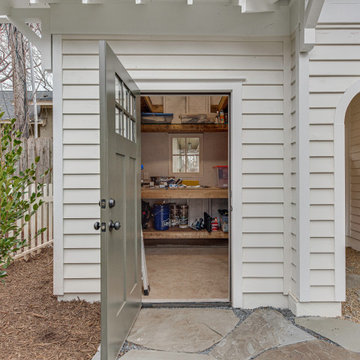 Paul Kowalski Builders, LLC
This historic Dilworth gatehouse renovation in Charlotte, NC was designed to create a functional and seamless transition from rear alley access to the main home. The new structure provides secure storage, a dedicated workshop space, and protection from the elements, while complementing the character of the existing property.
As part of a thoughtful design-build remodeling project, the goal was to enhance everyday usability, improve access, and add long-term value to the home through a well-integrated exterior addition.
 Paul Kowalski Builders, LLC
This historic Dilworth gatehouse renovation in Charlotte, NC was designed to create a functional and seamless transition from rear alley access to the main home. The new structure provides secure storage, a dedicated workshop space, and protection from the elements, while complementing the character of the existing property.
As part of a thoughtful design-build remodeling project, the goal was to enhance everyday usability, improve access, and add long-term value to the home through a well-integrated exterior addition.
 Paul Kowalski Builders, LLC
This historic Dilworth gatehouse renovation in Charlotte, NC was designed to create a functional and seamless transition from rear alley access to the main home. The new structure provides secure storage, a dedicated workshop space, and protection from the elements, while complementing the character of the existing property.
As part of a thoughtful design-build remodeling project, the goal was to enhance everyday usability, improve access, and add long-term value to the home through a well-integrated exterior addition.
 David Manning Architecture

This is a closeup view of the gatehouse with flue tile openings and the covered entry beyond. The courtyard walls create a sense of enclosure.
Mid-sized southwest concrete floor, gray floor and shiplap ceiling front door photo in Austin with brown walls and a metal front door
Mid-sized southwest concrete floor, gray floor and shiplap ceiling front door photo in Austin with brown walls and a metal front door
 Paul Kowalski Builders, LLC
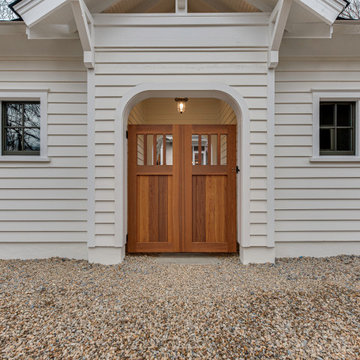
This historic Dilworth gatehouse renovation in Charlotte, NC was designed to create a functional and seamless transition from rear alley access to the main home. The new structure provides secure storage, a dedicated workshop space, and protection from the elements, while complementing the character of the existing property.
As part of a thoughtful design-build remodeling project, the goal was to enhance everyday usability, improve access, and add long-term value to the home through a well-integrated exterior addition.
1