
Search results for "Gatehouse" in Home Design Ideas
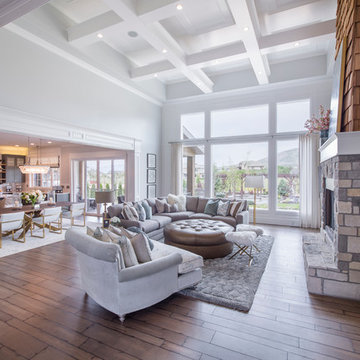
 Carrick Custom Home Design
Nick Bayless Photography
Custom Home Design by Joe Carrick Design
Built By Highland Custom Homes
Interior Design by Chelsea Kasch - Striped Peony
Example of a large transitional open concept medium tone wood floor and brown floor family room design in Salt Lake City with gray walls, a standard fireplace, a stone fireplace and no tv
Example of a large transitional open concept medium tone wood floor and brown floor family room design in Salt Lake City with gray walls, a standard fireplace, a stone fireplace and no tv


Find the right local pro for your project
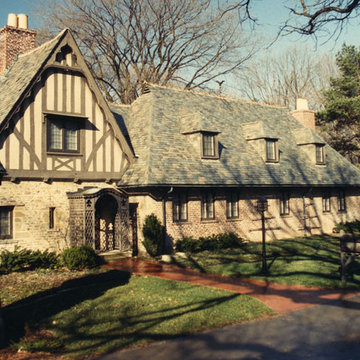
 MacPherson Architects Inc / 2MA
Large elegant beige two-story brick house exterior photo with a hip roof and a shingle roof
 Pinemar, Inc
Pinemar, Inc.- Philadelphia General Contractor & Home Builder.
Paul Bartholomew
Entryway - traditional entryway idea in Philadelphia
Entryway - traditional entryway idea in Philadelphia
 Gatehouse Partners
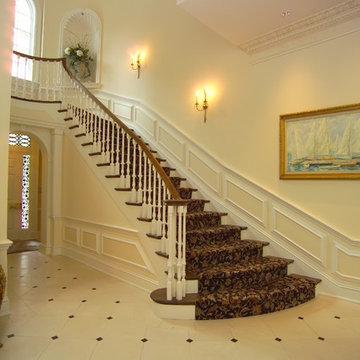
Foyer, showing both the front door and the main staircase. This staircase continues all the way to the 3rd floor.
Example of a huge classic marble floor staircase design in New York with yellow walls and a white front door
Example of a huge classic marble floor staircase design in New York with yellow walls and a white front door
 Gatehouse Partners
Example of a large classic beige three-story stucco exterior home design in New York
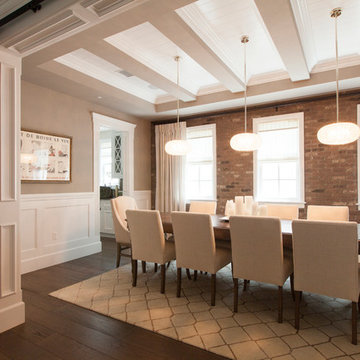
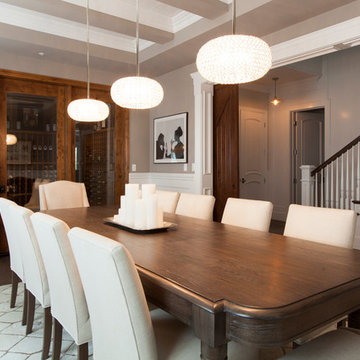

 Fisher Custom Homes
Gorgeous organic style gatehouse, designed by Craig Wickersham, is nestled among the McDowell Sonoran Preserve outside of an exclusive community in North Scottsdale. Along with its stone roof and rusted steel arches, the curved lines and conical masonry columns reflect its natural surroundings. Special attention was given to every detail, especially the color choices and orientation of the structure allowing the gatehouse to echo the natural lighting of this amazing sunset.
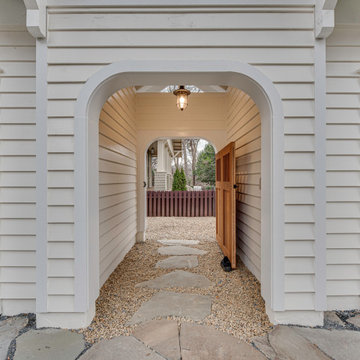
 Paul Kowalski Builders, LLC
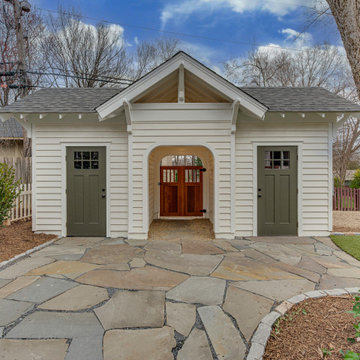
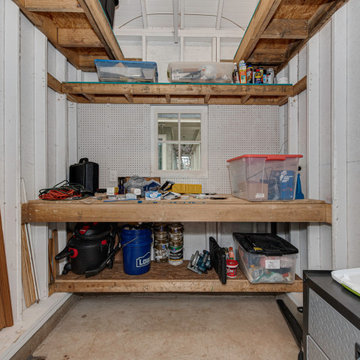
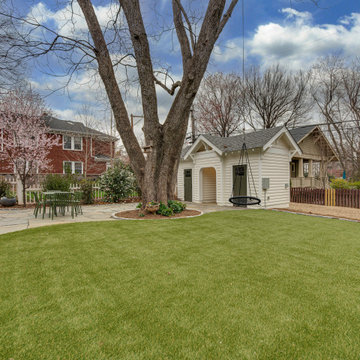
This historic Dilworth gatehouse renovation in Charlotte, NC was designed to create a functional and seamless transition from rear alley access to the main home. The new structure provides secure storage, a dedicated workshop space, and protection from the elements, while complementing the character of the existing property.
As part of a thoughtful design-build remodeling project, the goal was to enhance everyday usability, improve access, and add long-term value to the home through a well-integrated exterior addition.
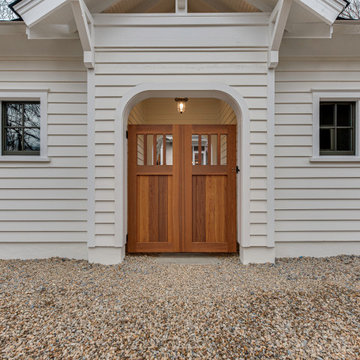 Paul Kowalski Builders, LLC
This historic Dilworth gatehouse renovation in Charlotte, NC was designed to create a functional and seamless transition from rear alley access to the main home. The new structure provides secure storage, a dedicated workshop space, and protection from the elements, while complementing the character of the existing property.
As part of a thoughtful design-build remodeling project, the goal was to enhance everyday usability, improve access, and add long-term value to the home through a well-integrated exterior addition.
 Paul Kowalski Builders, LLC
This historic Dilworth gatehouse renovation in Charlotte, NC was designed to create a functional and seamless transition from rear alley access to the main home. The new structure provides secure storage, a dedicated workshop space, and protection from the elements, while complementing the character of the existing property.
As part of a thoughtful design-build remodeling project, the goal was to enhance everyday usability, improve access, and add long-term value to the home through a well-integrated exterior addition.
 Paul Kowalski Builders, LLC
This historic Dilworth gatehouse renovation in Charlotte, NC was designed to create a functional and seamless transition from rear alley access to the main home. The new structure provides secure storage, a dedicated workshop space, and protection from the elements, while complementing the character of the existing property.
As part of a thoughtful design-build remodeling project, the goal was to enhance everyday usability, improve access, and add long-term value to the home through a well-integrated exterior addition.
 Paul Kowalski Builders, LLC
This historic Dilworth gatehouse renovation in Charlotte, NC was designed to create a functional and seamless transition from rear alley access to the main home. The new structure provides secure storage, a dedicated workshop space, and protection from the elements, while complementing the character of the existing property.
As part of a thoughtful design-build remodeling project, the goal was to enhance everyday usability, improve access, and add long-term value to the home through a well-integrated exterior addition.
4