
Search results for "Interior minister" in Home Design Ideas
 Minister of the Interior
Photos : Matt Gorrek
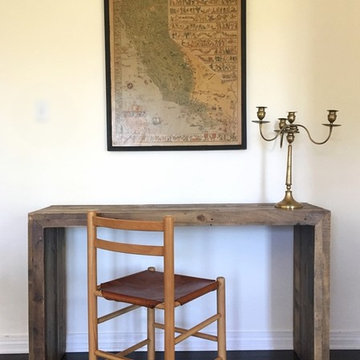
Example of an eclectic home design design in Los Angeles
Example of an eclectic home design design in Los Angeles
 Minister of the Interior
Photos : Matt Gorrek
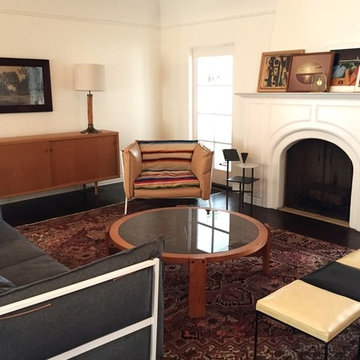
Inspiration for an eclectic home design remodel in Los Angeles
Inspiration for an eclectic home design remodel in Los Angeles
 Minister of the Interior
Photos : Matt Gorrek
Example of a large tuscan open concept light wood floor living room design in Los Angeles with white walls, a standard fireplace and a plaster fireplace
Example of a large tuscan open concept light wood floor living room design in Los Angeles with white walls, a standard fireplace and a plaster fireplace
Find the right local pro for your project
 Minister of the Interior
Photos : Matt Gorrek
Mid-sized eclectic dark wood floor family room library photo in Los Angeles with white walls and a wall-mounted tv
Mid-sized eclectic dark wood floor family room library photo in Los Angeles with white walls and a wall-mounted tv
 Minister of the Interior
Photos : Matt Gorrek
Mid-sized trendy master light wood floor freestanding bathtub photo in Los Angeles with an undermount sink, flat-panel cabinets, white cabinets, concrete countertops, a one-piece toilet and white walls
Mid-sized trendy master light wood floor freestanding bathtub photo in Los Angeles with an undermount sink, flat-panel cabinets, white cabinets, concrete countertops, a one-piece toilet and white walls

 FineLine Kitchens, Inc.
Our designer has achieved a stylish look by combining dark cabinets and light-colored marbles.
 Minister of the Interior
Photos : Matt Gorrek
Inspiration for a large eclectic u-shaped dark wood floor eat-in kitchen remodel in Los Angeles with a double-bowl sink, flat-panel cabinets, blue cabinets, marble countertops, white backsplash, ceramic backsplash, stainless steel appliances and an island
Inspiration for a large eclectic u-shaped dark wood floor eat-in kitchen remodel in Los Angeles with a double-bowl sink, flat-panel cabinets, blue cabinets, marble countertops, white backsplash, ceramic backsplash, stainless steel appliances and an island




 Melinamade - Residential Design + Interiors
Some vintage Midcentury pieces here along with a custom made Swarovski crystal sputnik chandelier similar to the much larger one in the NYC Metropolitan Opera House! To know more about this makeover, please read the "Houzz Tour" feature article here: http://www.houzz.com/ideabooks/32975037/list/houzz-tour-midcentury-meets-mediterranean-in-california
Bernard Andre Photography

 Gotcha Covered Window Fashions of Richmond, VA
Historic originally built as a minister's parsonage. The special design of interior plantation shutters with interior storm windows maintained the historic appearance both inside and out.

 Miró Rivera Architects
Lovingly referred to as “The Sanctuary” by its owners, an active couple of ordained ministers, and executed on a very modest budget, this modern take on the farmhouse vernacular is a place to bring people together and find spiritual renewal in a responsible, sustainable setting.
Photo by Paul Finkel | Piston Design

 Grandeur Hills Group,Inc.
Despite the fact that black and its shades prevail in the interior design of this kitchen, the room does not seem too gloomy thanks to the wide windows, through which sunlight easily penetrates the space of the room.
In addition, the room is equipped with a few different types of lighting, including elegant miniature fixtures embedded in the ceiling, stylish pendant lights positioned directly above the kitchen island, as well as a few beautiful fixtures embedded in hanging kitchen cabinets.
If you wish your kitchen looked like this one, be certain to contact Grandeur Hills Group interior designers who are sure to make your kitchen stand out!

 Kelly Hohla Interiors
Photography by Whitney Kammam
Example of a bedroom and mid-sized mountain style gender-neutral carpeted kids' bedroom design in San Francisco with multicolored walls
Example of a bedroom and mid-sized mountain style gender-neutral carpeted kids' bedroom design in San Francisco with multicolored walls



 Maugel DeStefano Architects
Built in 1902, this Portsmouth home epitomized the colonial shingle style common to the surrounding neighborhood at the beginning of the 20th century. In more recent years, the home served as the parish residence for many Christian ministers and their families. Fondly nicknamed Stella Maris, meaning “The Star of the Sea”, the home was privately purchased and delicately renovated.
The thoughtful restoration of the exterior gave new life to the interior while being sensitive to the home's original classic design. The home's shingles were given a wash of bright color unlike any other in the neighborhood. The kitchen was relocated to the front of the home to create connectivity to the front porch with street views. Existing windows were removed and fully repaired and reinstalled with the addition of custom exterior storm panels.
Photos: Greg West Photography
 Maugel DeStefano Architects
Built in 1902, this Portsmouth home epitomized the colonial shingle style common to the surrounding neighborhood at the beginning of the 20th century. In more recent years, the home served as the parish residence for many Christian ministers and their families. Fondly nicknamed Stella Maris, meaning “The Star of the Sea”, the home was privately purchased and delicately renovated.
The thoughtful restoration of the exterior gave new life to the interior while being sensitive to the home's original classic design. The home's shingles were given a wash of bright color unlike any other in the neighborhood. The kitchen was relocated to the front of the home to create connectivity to the front porch with street views. Existing windows were removed and fully repaired and reinstalled with the addition of custom exterior storm panels.
Photos: Greg West Photography
 Maugel DeStefano Architects
Built in 1902, this Portsmouth home epitomized the colonial shingle style common to the surrounding neighborhood at the beginning of the 20th century. In more recent years, the home served as the parish residence for many Christian ministers and their families. Fondly nicknamed Stella Maris, meaning “The Star of the Sea”, the home was privately purchased and delicately renovated.
The thoughtful restoration of the exterior gave new life to the interior while being sensitive to the home's original classic design. The home's shingles were given a wash of bright color unlike any other in the neighborhood. The kitchen was relocated to the front of the home to create connectivity to the front porch with street views. Existing windows were removed and fully repaired and reinstalled with the addition of custom exterior storm panels.
Photos: Greg West Photography
 Maugel DeStefano Architects
Built in 1902, this Portsmouth home epitomized the colonial shingle style common to the surrounding neighborhood at the beginning of the 20th century. In more recent years, the home served as the parish residence for many Christian ministers and their families. Fondly nicknamed Stella Maris, meaning “The Star of the Sea”, the home was privately purchased and delicately renovated.
The thoughtful restoration of the exterior gave new life to the interior while being sensitive to the home's original classic design. The home's shingles were given a wash of bright color unlike any other in the neighborhood. The kitchen was relocated to the front of the home to create connectivity to the front porch with street views. Existing windows were removed and fully repaired and reinstalled with the addition of custom exterior storm panels.
Photos: Greg West Photography

Sponsored
Columbus, OH

Snider & Metcalf Interior Design, LTD
Leading Interior Designers in Columbus, Ohio & Ponte Vedra, Florida
 Maugel DeStefano Architects
Built in 1902, this Portsmouth home epitomized the colonial shingle style common to the surrounding neighborhood at the beginning of the 20th century. In more recent years, the home served as the parish residence for many Christian ministers and their families. Fondly nicknamed Stella Maris, meaning “The Star of the Sea”, the home was privately purchased and delicately renovated.
The thoughtful restoration of the exterior gave new life to the interior while being sensitive to the home's original classic design. The home's shingles were given a wash of bright color unlike any other in the neighborhood. The kitchen was relocated to the front of the home to create connectivity to the front porch with street views. Existing windows were removed and fully repaired and reinstalled with the addition of custom exterior storm panels.
Photos: Greg West Photography
 Maugel DeStefano Architects
Built in 1902, this Portsmouth home epitomized the colonial shingle style common to the surrounding neighborhood at the beginning of the 20th century. In more recent years, the home served as the parish residence for many Christian ministers and their families. Fondly nicknamed Stella Maris, meaning “The Star of the Sea”, the home was privately purchased and delicately renovated.
The thoughtful restoration of the exterior gave new life to the interior while being sensitive to the home's original classic design. The home's shingles were given a wash of bright color unlike any other in the neighborhood. The kitchen was relocated to the front of the home to create connectivity to the front porch with street views. Existing windows were removed and fully repaired and reinstalled with the addition of custom exterior storm panels.
Photos: Greg West Photography
 Maugel DeStefano Architects
Built in 1902, this Portsmouth home epitomized the colonial shingle style common to the surrounding neighborhood at the beginning of the 20th century. In more recent years, the home served as the parish residence for many Christian ministers and their families. Fondly nicknamed Stella Maris, meaning “The Star of the Sea”, the home was privately purchased and delicately renovated.
The thoughtful restoration of the exterior gave new life to the interior while being sensitive to the home's original classic design. The home's shingles were given a wash of bright color unlike any other in the neighborhood. The kitchen was relocated to the front of the home to create connectivity to the front porch with street views. Existing windows were removed and fully repaired and reinstalled with the addition of custom exterior storm panels.
Photos: Greg West Photography
1