
Search results for "Kombinieren" in Home Design Ideas


 Francesca Owings Interior Design
Point West at Macatawa Park
J. Visser Design
Insignia Homes
Inspiration for a coastal look-out carpeted and beige floor basement remodel in Grand Rapids with white walls and no fireplace
Inspiration for a coastal look-out carpeted and beige floor basement remodel in Grand Rapids with white walls and no fireplace

Find the right local pro for your project

 Marcante-Testa
carola ripamonti
Danish bathroom photo in Turin with flat-panel cabinets, blue cabinets and a vessel sink
Danish bathroom photo in Turin with flat-panel cabinets, blue cabinets and a vessel sink


 Tanya Capaldo Designs
Lindsey Adelman bubble chandelier, Volker Hueller hand colored etching, Moeller mid century teak chairs, Walnut dining table.
Photography by Eric Roth

 AND Design by Adele Lapointe
Alcove bathtub - mid-sized contemporary master mosaic tile floor and white floor alcove bathtub idea in San Francisco with a vessel sink, flat-panel cabinets, white cabinets, gray walls, wood countertops and brown countertops


![from [in] form, LLC](https://st.hzcdn.com/fimgs/eba3f7c50126234f_6702-w32-h32-b0-p0--.jpg)

 Mittendorf Quality Construction
Inspiration for a rustic brown one-story wood gable roof remodel in Seattle

 Empire Remodeling & Design, Inc.
Example of a mid-sized minimalist l-shaped gray floor kitchen design in Los Angeles with flat-panel cabinets, white cabinets, wood backsplash, stainless steel appliances, an island, an undermount sink, quartz countertops, brown backsplash and white countertops

 WalkThru Garage Doors Inc.
Custom colour Fullview WalkThru Garage Door protecting a private automobile collection in Phoenix, Arizona WalkThru Garage Doors Inc.
Garage - mid-sized contemporary attached one-car garage idea in Toronto
Garage - mid-sized contemporary attached one-car garage idea in Toronto

 BEGA
BEGALioba Schneider, Falke Architekten BDA, Köln
Example of a mid-sized minimalist two-story white, concrete floor and gray floor front door design in Cologne with white walls and a black front door
Example of a mid-sized minimalist two-story white, concrete floor and gray floor front door design in Cologne with white walls and a black front door

 Design Directives, LLC
Mark Boisclair - Photography
Terry Kilbane - Architecture,
Traditional Southwest home with round living room.
Project designed by Susie Hersker’s Scottsdale interior design firm Design Directives. Design Directives is active in Phoenix, Paradise Valley, Cave Creek, Carefree, Sedona, and beyond.
For more about Design Directives, click here: https://susanherskerasid.com/

 User
UserPhoto: Ten Ten Creative
Wet bar - transitional single-wall dark wood floor and brown floor wet bar idea in Dallas with shaker cabinets, black cabinets, black backsplash, subway tile backsplash and gray countertops
Wet bar - transitional single-wall dark wood floor and brown floor wet bar idea in Dallas with shaker cabinets, black cabinets, black backsplash, subway tile backsplash and gray countertops


 J Martin Builders
Inspiration for a large rustic gray two-story wood gable roof remodel with a shingle roof

 BRIBURN – Architecture for Life
Inspiration for a large contemporary formal and open concept light wood floor and beige floor living room remodel in Portland Maine with white walls, no fireplace and no tv
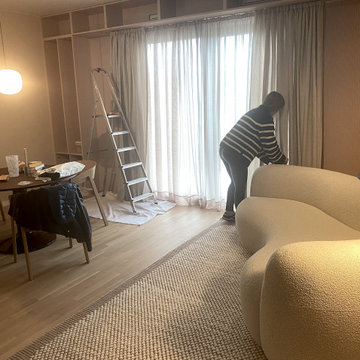
 plan-id | Cibelle de Pádua
Vorhänge Luiz
Inspiration for a mid-sized modern open concept plywood floor and wallpaper living room remodel in Cologne with beige walls, no fireplace and no tv
Inspiration for a mid-sized modern open concept plywood floor and wallpaper living room remodel in Cologne with beige walls, no fireplace and no tv
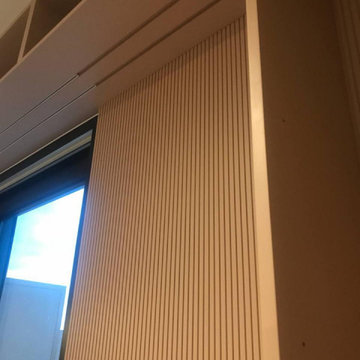 plan-id | Cibelle de Pádua
Regal Detail
Example of a mid-sized minimalist open concept plywood floor and wallpaper living room design in Cologne with beige walls, no fireplace and no tv
Example of a mid-sized minimalist open concept plywood floor and wallpaper living room design in Cologne with beige walls, no fireplace and no tv
1