
Search results for "Latvian" in Home Design Ideas

 In the Deets
Fun, cheerful little girl's room featuring custom house twin bed frame, bright rug, fun twinkly lights, golden lamp, comfy gray reading chair and custom blue drapes. Photo by Exceptional Frames.
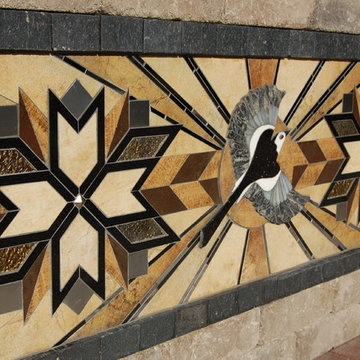
 Dragonfly Tile & Stone Works, Inc.
Dragonfly Tile & Stone Works, Inc.
Inspiration for an eclectic patio remodel in Milwaukee
Inspiration for an eclectic patio remodel in Milwaukee
 Dragonfly Tile & Stone Works, Inc.
Dragonfly Tile & Stone Works, Inc.
Eclectic patio photo in Milwaukee
Eclectic patio photo in Milwaukee
Find the right local pro for your project

 Mittendorf Quality Construction
Inspiration for a rustic brown one-story wood gable roof remodel in Seattle
 DigitsDesign.eu

One Lake Residence is luxurious neoclassical residential estate complex located in a quiet part of Latvian capital city on the shore of lake Kishezers. This residential complex is a unique combination of elegant design, high-class amenities and spacious apartments created for true comfort and pleasure of living.
The apartments feature high ceilings and large windows that allow natural light to fill the space, creating a feeling of spaciousness and freedom. Each apartment is designed in the neoclassical style, using high-quality materials, giving it an elegant and sophisticated look.
Kitchens are equipped with the most modern appliances and technology, ensuring the highest level of comfort and convenience. Natural materials and high-quality plumbing fixtures are used in the bathrooms to create a luxurious atmosphere for relaxation and self-care.
All of this makes living in this complex truly comfortable and safe.

 The Rinfret Group
Example of a mid-sized transitional freestanding desk dark wood floor and brown floor study room design in New York with beige walls and no fireplace
 Heritage Parquet
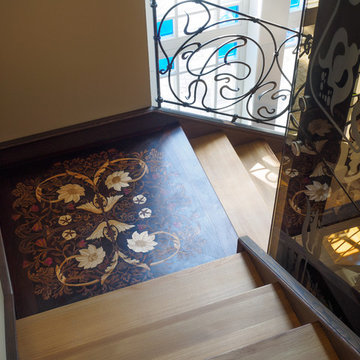
Beautiful project where client put all trust to Heritage Parquet team.
Heritage Parquet main task was to bring wood in to the house and transfer each wood piece to the piece of art.
Main credit to the Oak wood who is as a strong base mixed with other special woods as Sucupira, Canadian maple tree and more...
Special as our client!
All house floor design and work is on Heritage Parquet team shoulders.
Give and get back, that is Heritage Parquet team motto.
Give to our clients the best solution on floor with touch of art and to get back warmness from satisfied client.
It is our honour to work with such a material as wood.



 Zelaya Properties LLC
We used: Custom cherry cabinetry in Arts & Crafts Shaker style by Kabinart in Boulder and Espresso stains. Liberty Hardware Venetian bronze 1-1/2" cabinet knobs. KitchenAid Architect II Series 22 CF counter-depth French door refrigerator. KitchenAid Architect Series II 27" convection single wall oven. KitchenAid 36" 6-burner dual fuel freestanding commercial-style range. KitchenAid Architect II Series 24" dishwasher. Sharp Insight Pro Series 24" built-in microwave drawer (Model #KB6524PS). Crystorama Solaris 12" wide pendant lights in English bronze. Granite countertops in Brown Fantasy. 3"x6" polished marble backsplash.
Paint colors:
Walls: Glidden Silver Cloud 30YY 63/024
Ceilings/Trims/Doors: Glidden Swan White GLC23
Robert B. Narod Photography

 Moss Yaw Design studio
Engineered cedar siding creates beautiful gray-blue tones at the exterior of the home, while adding a textural element to activate the simple exterior design.
 Black Ink Interiors

Under the fort is the bar. Marble that looks like the map of the world was used on the countertop, island and backsplash. The Union Jack hides the t.v. when not in use. The opening to the right of the photo is a tunnel from the pool to the bar area. On your swim through, you can take a break on the ledge inside and admire the aquarium. Misters and fans provide relief on hot summer days.
Jenny Slade photography



 Warm Timber Saunas & Wine Cellars
This previously unused attic space is now a sauna/yoga room. The left sauna wall follows the attic rafters down diagonally to allow a wider space for leg room on the twin sauna benches.

 Distinctive Landscaping
Susan Teare
Inspiration for a mid-sized rustic partial sun backyard garden path in Burlington with decking for summer.
Inspiration for a mid-sized rustic partial sun backyard garden path in Burlington with decking for summer.

 KINGDOM WOODWORKS
Collaboration with Canonbury Homes and Frank Neely Design Associates.
Inspiration for a timeless open concept kitchen remodel in Atlanta with beaded inset cabinets and two islands
Inspiration for a timeless open concept kitchen remodel in Atlanta with beaded inset cabinets and two islands

 GS Construction
Example of a small classic 3/4 white tile and stone tile mosaic tile floor alcove shower design in Chicago with an undermount sink, recessed-panel cabinets, black cabinets, quartzite countertops, a two-piece toilet and gray walls

 contact7524
This stained glass window was created as part of our signature Aspen Stained Glass line. These windows look beautiful in cottage style or contemporary homes and are a great way for outdoor enthusiasts to celebrate their love of nature. The textured appearance of the glass provides the homeowners with a high level of privacy and comfort.



 Interior Pros - Design Studio
The grey trend has evolved in the last twelve months. Nowadays browns, beige and a touch of grey are in demand. Greige is the new buzzword.
Heavier hand scraped or contoured products, the rage that started around 2005 has taken a back seat in most areas, while a softer wire brushed "ceruse effect" seen mostly on White Oak has been remarkably strong showing no effects of becoming “dated” like the others mentioned.
Ceruse Color Possibilities
There are numerous color combinations to the "cerused" process with the most popular being white or off white. This design trend in hardwood flooring can have darker gray white oak with a mild ceruse off white effect.
There are limitless possibilities in either a prefinished hardwood floor or with what we can create for you in a custom on-site finished hardwood floor.
If something suits your fancy, contact us and we can work on creating just the look and sense of style you are looking for.


1