
Search results for "Law school" in Home Design Ideas

 Good Earth Plant Company and GreenScaped Buildings
80-foot long living wall at the Thomas Jefferson School of Law, San Diego, California. The wall was installed outside the fifth floor library on a rooftop patio used for social events and leisure space for students and staff.

 Prime 1 Builders
This project won in the 2013 Builders Association of Metropolitan Pittsburgh Housing Excellence Award for Best Urban Renewal Renovation Project. The glass bowl was made in the glass studio owned by the owner which is adjacent to the residence. The mirror is a repurposed window. The door is repurposed from a boarding house.
George Mendel
 Toronto Interior photographer Peter Mintz
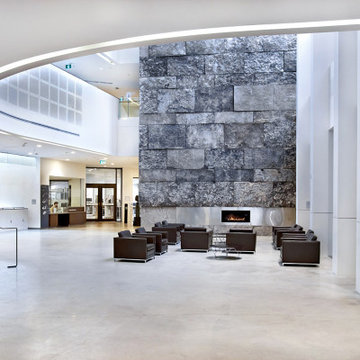
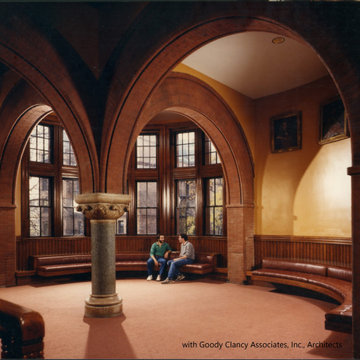
Sitting area and hallway
Example of a minimalist home design design in Toronto
Example of a minimalist home design design in Toronto
Find the right local pro for your project
 Toronto Interior photographer Peter Mintz
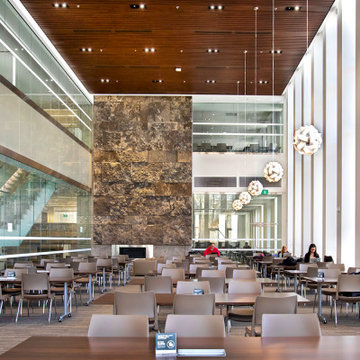
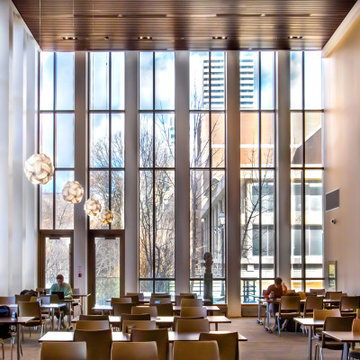
School library
Home design - modern home design idea in Toronto
Home design - modern home design idea in Toronto
 Toronto Interior photographer Peter Mintz
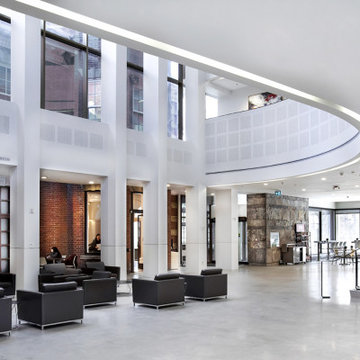
Entrance and foyer with sitting area
Home design - modern home design idea in Toronto
Home design - modern home design idea in Toronto

 Good Earth Plant Company and GreenScaped Buildings
Close-up of plants.
Home design - large contemporary rooftop home design idea in San Diego with no cover
Home design - large contemporary rooftop home design idea in San Diego with no cover
 Shannon Russo Interiors
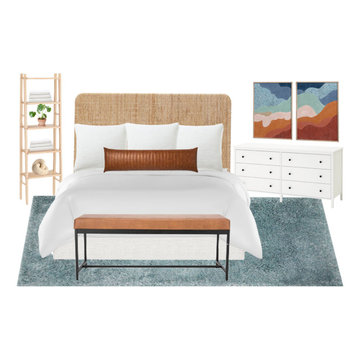
Small eclectic master dark wood floor bedroom photo in Detroit with yellow walls
 Good Earth Plant Company and GreenScaped Buildings
Close-up of plants.
Design ideas for a large contemporary rooftop landscaping in San Diego with no cover.
Design ideas for a large contemporary rooftop landscaping in San Diego with no cover.
 Shannon Russo Interiors
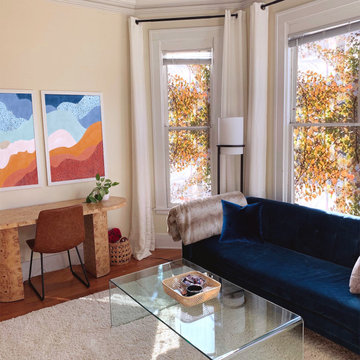
Example of a mid-sized eclectic open concept dark wood floor living room design in Detroit with yellow walls and a wall-mounted tv
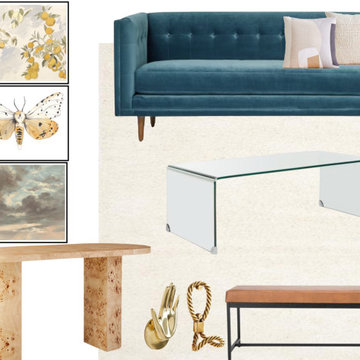 Shannon Russo Interiors
Inspiration for a mid-sized eclectic open concept dark wood floor living room remodel in Detroit with yellow walls and a wall-mounted tv

 Steven Cabinets
Designer:
Bruce Kading Interior Design
Photography by:
Drew Steven Photography http://www.drewsteven.com

 Michael Rex Architects
Photo Credit: kee sites
Inspiration for a rustic master dark wood floor and brown floor bedroom remodel in San Francisco with white walls and no fireplace
Inspiration for a rustic master dark wood floor and brown floor bedroom remodel in San Francisco with white walls and no fireplace

 L Marie Interior Design
Clients' first home and there forever home with a family of four and in laws close, this home needed to be able to grow with the family. This most recent growth included a few home additions including the kids bathrooms (on suite) added on to the East end, the two original bathrooms were converted into one larger hall bath, the kitchen wall was blown out, entrying into a complete 22'x22' great room addition with a mudroom and half bath leading to the garage and the final addition a third car garage. This space is transitional and classic to last the test of time.

 Breeze Giannasio Interiors
Stacy Zarin Goldberg
Example of a mid-sized transitional enclosed living room design in DC Metro with gray walls
Example of a mid-sized transitional enclosed living room design in DC Metro with gray walls


 Gale Rew Construction, Inc.
Home Schooling room that can be transitioned into an In-Law suit in the future.
Example of a large cottage gender-neutral dark wood floor and brown floor playroom design in Seattle with beige walls
Example of a large cottage gender-neutral dark wood floor and brown floor playroom design in Seattle with beige walls

 THINK Architecture, Inc.
Photo by: Joshua Caldwell
Inspiration for a timeless beige three-story stone exterior home remodel in Salt Lake City with a hip roof
Inspiration for a timeless beige three-story stone exterior home remodel in Salt Lake City with a hip roof
1