
Search results for "Law school" in Home Design Ideas
 Coldwell Banker Vanguard Team Knapp
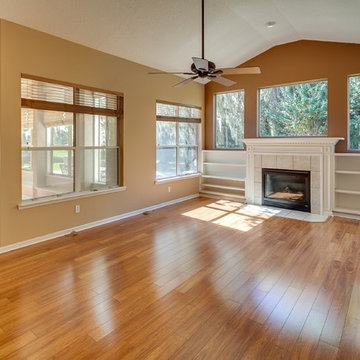
Eagle Harbor home situated at the end of a cul-de-sac, backs up to a lagoon and wooded preserve. Open and spacious split floor plan with expansive master suite which affords privacy. Formal dining room, formal living room, and large family room anchored by a beautiful fireplace. Kitchen features solid surface counters, plenty of cabinets, large closet pantry, breakfast bar, and all new appliances. Sunroom sq footage not included (heated and cooled) overlooks private backyard with large pavered patio. Perfect for entertaining, or enjoy a lazy afternoon with a perfect view of the water and preserve. Upstairs features bonus room and full bath which is perfect for teen or mother in law suite, guest or game room. Includes all EH amenities and A rated schools
 The Boutique Real Estate Group
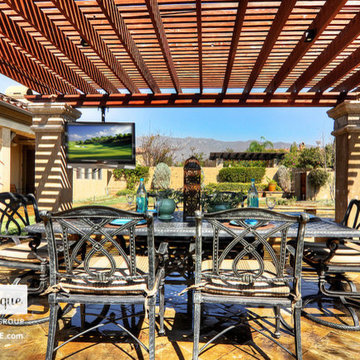
7051 Via Savino Place is an exquisite modern Tuscany retreat located in one of the most exclusive communities in all of Rancho Cucamonga, The Villas of Monte San Savino. This single story home features 4,001 sq ft of living space, 15,501 sq ft lot, 3 car garage, 10 ft plus ceilings, 5 spacious bedrooms, 5 1/2 bathrooms, award winning schools and located minutes away from Rancho's own Garden Walk. The kitchen is equipped with top of the line commercial grade Wolf stainless steel appliances, an island, stone travertine backsplash and handsomely laid granite counter tops. The master bedroom that has it's own private fireplace, rich hard wood floors and large bay windows. The master on-suite features dual sinks, a large tub, an expansive shower with custom laid tiles and dual his/her separate walk-in closets. The 4 other bedrooms are spacious and 3 of them feature their very own bathroom, great for guests or used as mother in law quarters. The backyard encompasses the make up of your very own oasis. A putting green, modern Tuscany inspired pool and spa that features a custom travertine stone wall, a courtyard space to enjoy evening meals, a large exterior plasma screen TV, built-in BBQ, fireplace, and lounging area. This home has it all!!!
 Shannon Russo Interiors

Example of a mid-sized eclectic open concept dark wood floor living room design in Detroit with yellow walls and a wall-mounted tv
Find the right local pro for your project
 The Boutique Real Estate Group
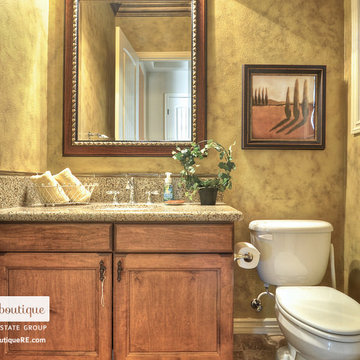
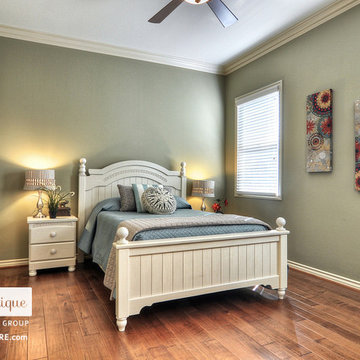
7051 Via Savino Place is an exquisite modern Tuscany retreat located in one of the most exclusive communities in all of Rancho Cucamonga, The Villas of Monte San Savino. This single story home features 4,001 sq ft of living space, 15,501 sq ft lot, 3 car garage, 10 ft plus ceilings, 5 spacious bedrooms, 5 1/2 bathrooms, award winning schools and located minutes away from Rancho's own Garden Walk. The kitchen is equipped with top of the line commercial grade Wolf stainless steel appliances, an island, stone travertine backsplash and handsomely laid granite counter tops. The master bedroom that has it's own private fireplace, rich hard wood floors and large bay windows. The master on-suite features dual sinks, a large tub, an expansive shower with custom laid tiles and dual his/her separate walk-in closets. The 4 other bedrooms are spacious and 3 of them feature their very own bathroom, great for guests or used as mother in law quarters. The backyard encompasses the make up of your very own oasis. A putting green, modern Tuscany inspired pool and spa that features a custom travertine stone wall, a courtyard space to enjoy evening meals, a large exterior plasma screen TV, built-in BBQ, fireplace, and lounging area. This home has it all!!!
 The Boutique Real Estate Group
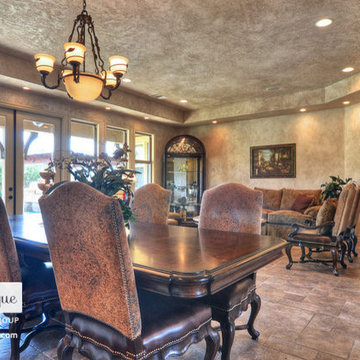
7051 Via Savino Place is an exquisite modern Tuscany retreat located in one of the most exclusive communities in all of Rancho Cucamonga, The Villas of Monte San Savino. This single story home features 4,001 sq ft of living space, 15,501 sq ft lot, 3 car garage, 10 ft plus ceilings, 5 spacious bedrooms, 5 1/2 bathrooms, award winning schools and located minutes away from Rancho's own Garden Walk. The kitchen is equipped with top of the line commercial grade Wolf stainless steel appliances, an island, stone travertine backsplash and handsomely laid granite counter tops. The master bedroom that has it's own private fireplace, rich hard wood floors and large bay windows. The master on-suite features dual sinks, a large tub, an expansive shower with custom laid tiles and dual his/her separate walk-in closets. The 4 other bedrooms are spacious and 3 of them feature their very own bathroom, great for guests or used as mother in law quarters. The backyard encompasses the make up of your very own oasis. A putting green, modern Tuscany inspired pool and spa that features a custom travertine stone wall, a courtyard space to enjoy evening meals, a large exterior plasma screen TV, built-in BBQ, fireplace, and lounging area. This home has it all!!!
 The Boutique Real Estate Group
7051 Via Savino Place is an exquisite modern Tuscany retreat located in one of the most exclusive communities in all of Rancho Cucamonga, The Villas of Monte San Savino. This single story home features 4,001 sq ft of living space, 15,501 sq ft lot, 3 car garage, 10 ft plus ceilings, 5 spacious bedrooms, 5 1/2 bathrooms, award winning schools and located minutes away from Rancho's own Garden Walk. The kitchen is equipped with top of the line commercial grade Wolf stainless steel appliances, an island, stone travertine backsplash and handsomely laid granite counter tops. The master bedroom that has it's own private fireplace, rich hard wood floors and large bay windows. The master on-suite features dual sinks, a large tub, an expansive shower with custom laid tiles and dual his/her separate walk-in closets. The 4 other bedrooms are spacious and 3 of them feature their very own bathroom, great for guests or used as mother in law quarters. The backyard encompasses the make up of your very own oasis. A putting green, modern Tuscany inspired pool and spa that features a custom travertine stone wall, a courtyard space to enjoy evening meals, a large exterior plasma screen TV, built-in BBQ, fireplace, and lounging area. This home has it all!!!
 Karin Andrews Real Estate and Fine Art
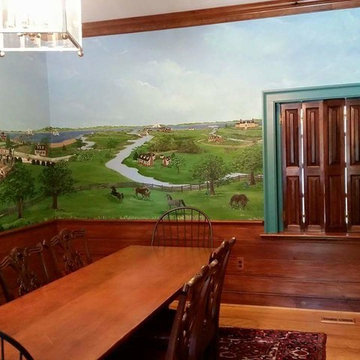
This mural is dreamy and was a labor of love. A prototype of these black walnut shutters was found in the basement of the Ritchie House and reproduced for use in the new addition. This space serves as the conference room to this active Law Office on Prince Street in Tappahannock. I chose surrounding colors and oriental rugs for this space upon completion.
photos by Karin Andrews copyright 2006 - 2016
 Shannon Russo Interiors

Small eclectic master dark wood floor bedroom photo in Detroit with yellow walls
 Construction Trade School
Mother-in-Law tiny space in a traditional home.

New walls, pantry, electrical, plumbing, cabinets, counters, backsplash, appliances, venting, flooring, lighting, texture, and paint. Permits and inspections included.
100sf kitchen,
35,000 new kitchen

 Good Earth Plant Company and GreenScaped Buildings
Close-up of plants.
Design ideas for a large contemporary rooftop landscaping in San Diego.
Design ideas for a large contemporary rooftop landscaping in San Diego.
 Coldwell Banker Vanguard Team Knapp
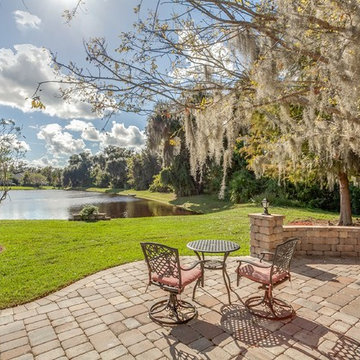
Eagle Harbor home situated at the end of a cul-de-sac, backs up to a lagoon and wooded preserve. Open and spacious split floor plan with expansive master suite which affords privacy. Formal dining room, formal living room, and large family room anchored by a beautiful fireplace. Kitchen features solid surface counters, plenty of cabinets, large closet pantry, breakfast bar, and all new appliances. Sunroom sq footage not included (heated and cooled) overlooks private backyard with large pavered patio. Perfect for entertaining, or enjoy a lazy afternoon with a perfect view of the water and preserve. Upstairs features bonus room and full bath which is perfect for teen or mother in law suite, guest or game room. Includes all EH amenities and A rated schools
 The Boutique Real Estate Group
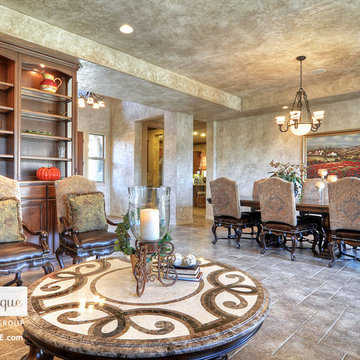
7051 Via Savino Place is an exquisite modern Tuscany retreat located in one of the most exclusive communities in all of Rancho Cucamonga, The Villas of Monte San Savino. This single story home features 4,001 sq ft of living space, 15,501 sq ft lot, 3 car garage, 10 ft plus ceilings, 5 spacious bedrooms, 5 1/2 bathrooms, award winning schools and located minutes away from Rancho's own Garden Walk. The kitchen is equipped with top of the line commercial grade Wolf stainless steel appliances, an island, stone travertine backsplash and handsomely laid granite counter tops. The master bedroom that has it's own private fireplace, rich hard wood floors and large bay windows. The master on-suite features dual sinks, a large tub, an expansive shower with custom laid tiles and dual his/her separate walk-in closets. The 4 other bedrooms are spacious and 3 of them feature their very own bathroom, great for guests or used as mother in law quarters. The backyard encompasses the make up of your very own oasis. A putting green, modern Tuscany inspired pool and spa that features a custom travertine stone wall, a courtyard space to enjoy evening meals, a large exterior plasma screen TV, built-in BBQ, fireplace, and lounging area. This home has it all!!!
 Hi Solutions- The Autonomous Home Company
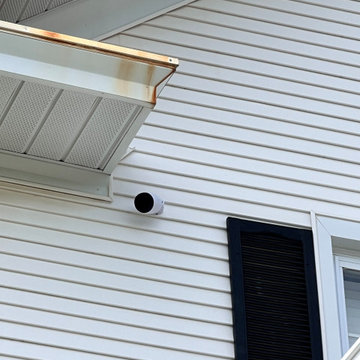
Security cameras are the perfect way to be home, even when you're not. Not only do they add an extra layer of security and peace of mind, but they also serve many practical purposes for my clients. With security cameras, you can easily check if your Amazon delivery arrived, see if your kids left for school on time, find out which dog left a mess on your lawn, identify who hit the mailbox, check the weather at home, confirm if your mother-in-law visited, or see if the pool guy showed up as scheduled. These are just a few of the many questions that security cameras can answer while you're away. Stay connected and be at home, no matter where you are.
 Hi Solutions- The Autonomous Home Company
Wall mounted viewing options
Security cameras are the perfect way to be home, even when you're not. Not only do they add an extra layer of security and peace of mind, but they also serve many practical purposes for my clients. With security cameras, you can easily check if your Amazon delivery arrived, see if your kids left for school on time, find out which dog left a mess on your lawn, identify who hit the mailbox, check the weather at home, confirm if your mother-in-law visited, or see if the pool guy showed up as scheduled. These are just a few of the many questions that security cameras can answer while you're away. Stay connected and be at home, no matter where you are.
 The Boutique Real Estate Group
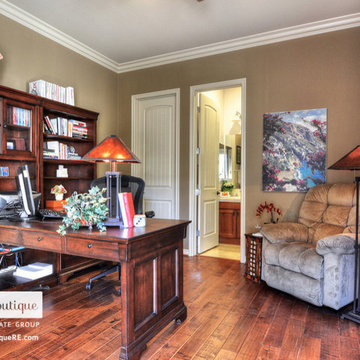
7051 Via Savino Place is an exquisite modern Tuscany retreat located in one of the most exclusive communities in all of Rancho Cucamonga, The Villas of Monte San Savino. This single story home features 4,001 sq ft of living space, 15,501 sq ft lot, 3 car garage, 10 ft plus ceilings, 5 spacious bedrooms, 5 1/2 bathrooms, award winning schools and located minutes away from Rancho's own Garden Walk. The kitchen is equipped with top of the line commercial grade Wolf stainless steel appliances, an island, stone travertine backsplash and handsomely laid granite counter tops. The master bedroom that has it's own private fireplace, rich hard wood floors and large bay windows. The master on-suite features dual sinks, a large tub, an expansive shower with custom laid tiles and dual his/her separate walk-in closets. The 4 other bedrooms are spacious and 3 of them feature their very own bathroom, great for guests or used as mother in law quarters. The backyard encompasses the make up of your very own oasis. A putting green, modern Tuscany inspired pool and spa that features a custom travertine stone wall, a courtyard space to enjoy evening meals, a large exterior plasma screen TV, built-in BBQ, fireplace, and lounging area. This home has it all!!!
 Coldwell Banker Vanguard Team Knapp
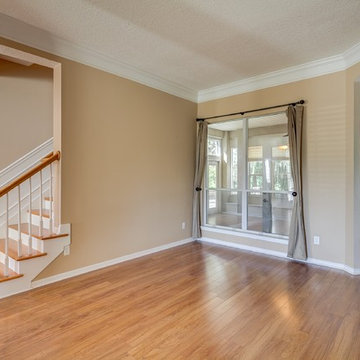
Eagle Harbor home situated at the end of a cul-de-sac, backs up to a lagoon and wooded preserve. Open and spacious split floor plan with expansive master suite which affords privacy. Formal dining room, formal living room, and large family room anchored by a beautiful fireplace. Kitchen features solid surface counters, plenty of cabinets, large closet pantry, breakfast bar, and all new appliances. Sunroom sq footage not included (heated and cooled) overlooks private backyard with large pavered patio. Perfect for entertaining, or enjoy a lazy afternoon with a perfect view of the water and preserve. Upstairs features bonus room and full bath which is perfect for teen or mother in law suite, guest or game room. Includes all EH amenities and A rated schools

 Hi Solutions- The Autonomous Home Company
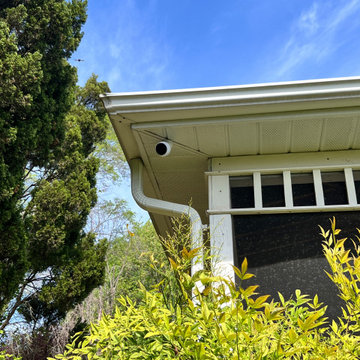
Security cameras are the perfect way to be home, even when you're not. Not only do they add an extra layer of security and peace of mind, but they also serve many practical purposes for my clients. With security cameras, you can easily check if your Amazon delivery arrived, see if your kids left for school on time, find out which dog left a mess on your lawn, identify who hit the mailbox, check the weather at home, confirm if your mother-in-law visited, or see if the pool guy showed up as scheduled. These are just a few of the many questions that security cameras can answer while you're away. Stay connected and be at home, no matter where you are.
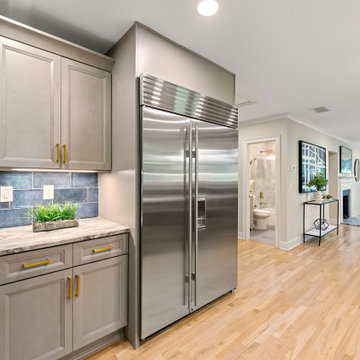
 TrueWay Renovations
This total transformation is soon to be available in Decatur Georgia. 2 lots and Lots of extras. 2 Master Suites on main level and one teen/in-law suite in the basement. this was a total gut job. New electrical, plumbing.HVAC. we added 2 baths so 3 of four bedrooms have a private bath and a full hall bath. A little unique floor plan but everyone loves it! sub zero 48" fridge. Lots of extras. This area is going up in value. Get in while the prices are affordable. Great back yard has a stream and is wooded for privacy. Your oasis amongst the busy streets of Decatur.
 Coldwell Banker Vanguard Team Knapp
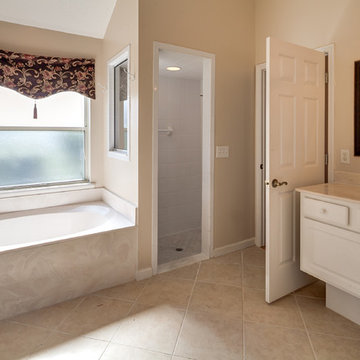
Eagle Harbor home situated at the end of a cul-de-sac, backs up to a lagoon and wooded preserve. Open and spacious split floor plan with expansive master suite which affords privacy. Formal dining room, formal living room, and large family room anchored by a beautiful fireplace. Kitchen features solid surface counters, plenty of cabinets, large closet pantry, breakfast bar, and all new appliances. Sunroom sq footage not included (heated and cooled) overlooks private backyard with large pavered patio. Perfect for entertaining, or enjoy a lazy afternoon with a perfect view of the water and preserve. Upstairs features bonus room and full bath which is perfect for teen or mother in law suite, guest or game room. Includes all EH amenities and A rated schools
5