
Search results for "Liechtenstein" in Home Design Ideas


Find the right local pro for your project

 WalkThru Garage Doors Inc.
Custom colour Fullview WalkThru Garage Door protecting a private automobile collection in Phoenix, Arizona WalkThru Garage Doors Inc.
Garage - mid-sized contemporary attached one-car garage idea in Toronto
Garage - mid-sized contemporary attached one-car garage idea in Toronto
 Nataly Karavay
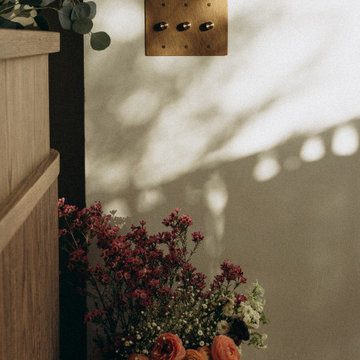
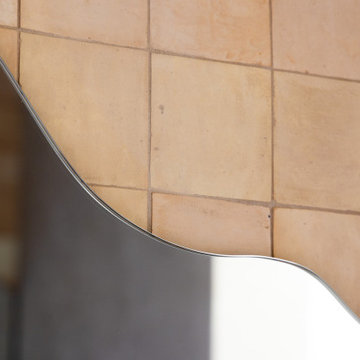
Alisa’s interior design embraces the elegance of minimalism with rich, natural textures and Mediterranean influences. The walls, finished with a soft beige plastered effect, create a soothing backdrop to the space, while an overhead ceiling fan adds a touch of movement and comfort. The dining area features wooden tables, each topped with handcrafted zellige tiles, adding a unique touch of artistry and texture. The natural elements are enhanced by sculptural oversized vintage terracotta lamps, each a giant vessel transformed into a work of art, their handwoven wild lampshades casting a softened special glow.
The design continues with carefully curated details that pay homage to Mediterranean charm. A rich array of hand-formed tiles lines the walls of the fireplace, offering texture and depth, while a wooden wine cellar offers an expansive variety of wines, inviting guests to explore the restaurant's carefully selected wine offerings. Aged brass elements throughout the space, from light fixtures to small accents, introduce a vintage feel, and a collection of wall art, including seashell-shaped clay objects, evokes the essence of the sea. The overall effect is a space where earthy tones, blue accents, and a timeless design come together, creating the perfect environment for every gathering—whether it's a romantic evening, a family dinner, or a gathering of friends.






 Skelly Build
Bath 3
For the downstairs third bath, the first step was deoming out the flooring, shower, vanity area and electrical. After that, new framing was done for the expansion of the shower. A new shower niche and shower curb were tiled in a black and white mosaic, above that the shower walls were made up of ceramic tiles that connected to the half tile walls in the overall bathroom. The bathroom floor was made up of matte black hex tile. Electrically, all the light fixtures were replaced with sconce lights. A pony wall was built to separate the vanity and toilet. The last installation was the new custom-built oak vanity. After being sealed, a new granite countertop was installed above.
 MAKHNO studio

This bathroom presents a bold embrace of modern minimalism, utilizing a monochromatic color scheme that focuses on form and function. The wall-mounted toilet and sleek, matte black fixtures stand out against the textured concrete walls, offering a sophisticated urban look. Built-in shelves provide a practical storage solution, displaying a curated selection of bathroom essentials that adhere to the room's color palette and design ethos.


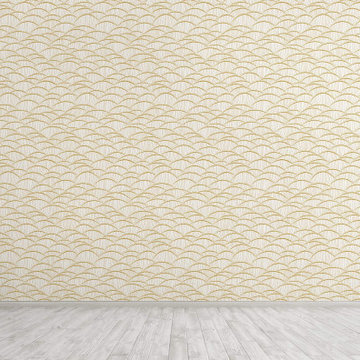
 WallsNeedLove
An art nouveau pattern of curvy gold lines suggesting clam shells, on a white background. Available in both removable peel-and-stick and permanent wallpapers. Printed with child-safe inks.

 Atkinson Concrete Construction, Inc.
Atkinson Concrete
Example of a backyard concrete and rectangular pool design in San Luis Obispo
Example of a backyard concrete and rectangular pool design in San Luis Obispo


 C K Cabinetry and Design, LLC
Photography by Jeffrey Volker
Large elegant u-shaped porcelain tile open concept kitchen photo in Phoenix with a farmhouse sink, raised-panel cabinets, gray cabinets, quartz countertops, gray backsplash, ceramic backsplash, paneled appliances and an island
Large elegant u-shaped porcelain tile open concept kitchen photo in Phoenix with a farmhouse sink, raised-panel cabinets, gray cabinets, quartz countertops, gray backsplash, ceramic backsplash, paneled appliances and an island
1