
Search results for "Lifelong" in Home Design Ideas
 Flintlock Architecture & Landscape
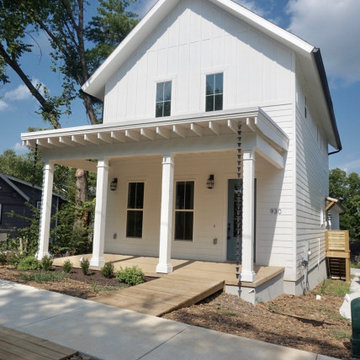
These “lifelong houses” were designed by Flintlock for Garden District Townhomes. The three homes were designed as single-family homes with attached Accessory Dwelling Units (ADUs) and carefully designed for flexibility and to allow aging-in-place, also known as “lifelong housing.”
The homes can be used as a front three-bedroom house with locked door ADU in the rear (which meets FHA appraisal standards) or they can function as large four-bedroom homes with a wheelchair accessible ground floor master bedroom.
This flexibility allows residents to have their homes meet changing needs throughout their, and their extended families’, lives.
 Flintlock Architecture & Landscape
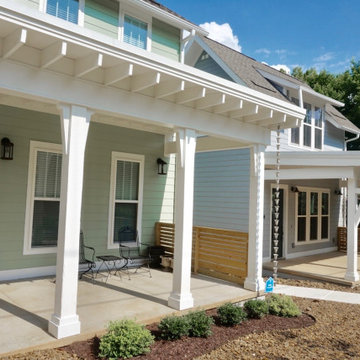
These “lifelong houses” were designed by Flintlock for Garden District Townhomes. The three homes were designed as single-family homes with attached Accessory Dwelling Units (ADUs) and carefully designed for flexibility and to allow aging-in-place, also known as “lifelong housing.”
The homes can be used as a front three-bedroom house with locked door ADU in the rear (which meets FHA appraisal standards) or they can function as large four-bedroom homes with a wheelchair accessible ground floor master bedroom.
This flexibility allows residents to have their homes meet changing needs throughout their, and their extended families’, lives.
 Flintlock Architecture & Landscape
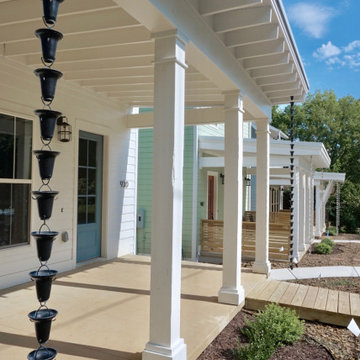
These “lifelong houses” were designed by Flintlock for Garden District Townhomes. The three homes were designed as single-family homes with attached Accessory Dwelling Units (ADUs) and carefully designed for flexibility and to allow aging-in-place, also known as “lifelong housing.”
The homes can be used as a front three-bedroom house with locked door ADU in the rear (which meets FHA appraisal standards) or they can function as large four-bedroom homes with a wheelchair accessible ground floor master bedroom.
This flexibility allows residents to have their homes meet changing needs throughout their, and their extended families’, lives.
Find the right local pro for your project
 Flintlock Architecture & Landscape
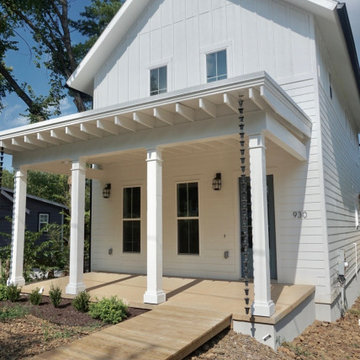
These “lifelong houses” were designed by Flintlock for Garden District Townhomes. The three homes were designed as single-family homes with attached Accessory Dwelling Units (ADUs) and carefully designed for flexibility and to allow aging-in-place, also known as “lifelong housing.”
The homes can be used as a front three-bedroom house with locked door ADU in the rear (which meets FHA appraisal standards) or they can function as large four-bedroom homes with a wheelchair accessible ground floor master bedroom.
This flexibility allows residents to have their homes meet changing needs throughout their, and their extended families’, lives.
 Flintlock Architecture & Landscape
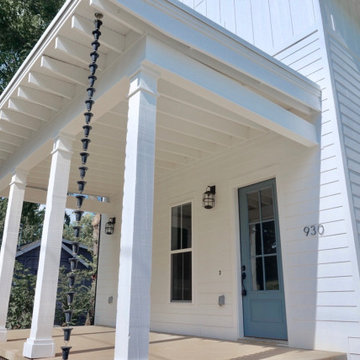
These “lifelong houses” were designed by Flintlock for Garden District Townhomes. The three homes were designed as single-family homes with attached Accessory Dwelling Units (ADUs) and carefully designed for flexibility and to allow aging-in-place, also known as “lifelong housing.”
The homes can be used as a front three-bedroom house with locked door ADU in the rear (which meets FHA appraisal standards) or they can function as large four-bedroom homes with a wheelchair accessible ground floor master bedroom.
This flexibility allows residents to have their homes meet changing needs throughout their, and their extended families’, lives.

 Prime 1 Builders
This project won in the 2013 Builders Association of Metropolitan Pittsburgh Housing Excellence Award for Best Urban Renewal Renovation Project. The glass bowl was made in the glass studio owned by the owner which is adjacent to the residence. The mirror is a repurposed window. The door is repurposed from a boarding house.
George Mendel


 komandor
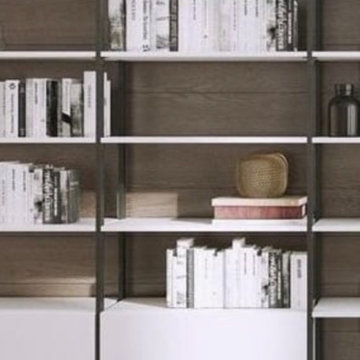
Looking for an upgrade and extra storage…welcome Komandor’s Orto System to your home. Open, versatile and right on trend. This is the perfect system to place along a wall without making it feel heavy or overbearing. Frames available in black, white & aluminum with a large selection of panels to choose from. Perfect for displaying your belongings, hiding the clutter or storing your TV… Our designers can customize the cabinet to fit your needs. Lighten up your space with Komandor!




 Modulor
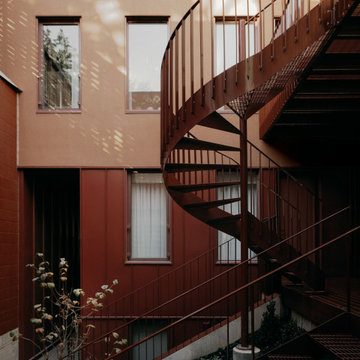
Located in the heart of Montreal, Binôme is an architectural urban densification project built by Modulor. Composed of two distinct buildings connected by an inner courtyard, this new five-unit development stands out through its unique layout, architecture, and exceptional attention to detail. The construction required rigorous planning and precise technical execution, particularly due to major excavation work and underpinning of adjacent buildings. Such interventions in a dense urban environment demand specialized expertise and tight project management at every phase of the build.
Conceived as an income-generating property, the clients benefited from our strategic support to ensure the profitability, efficiency, and optimization of their investment. Modulor worked closely with the team at Appareil Architecture to bring to life a project of high architectural integrity.
Binôme’s architecture draws inspiration from the area's industrial past: clean volumes, red brick, generous openings reminiscent of former workshops, and elegant brick colonnades form a refined and cohesive ensemble. The central courtyard, designed as a luminous and welcoming shared space, becomes the vibrant heart of the project. A colorful metal staircase, crafted by Atomic Soudure, connects both buildings and adds a distinctive, curated touch.
As a finalist for the 2025 Ordre des architectes du Québec Awards of Excellence, Binôme stands as a model of successful urban revitalization. It illustrates how thoughtful, well-executed construction can elevate Montreal’s built environment while addressing today’s densification challenges.


 stonesparrowgardens
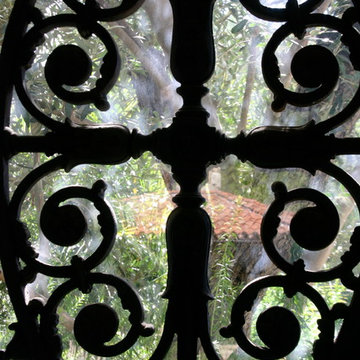
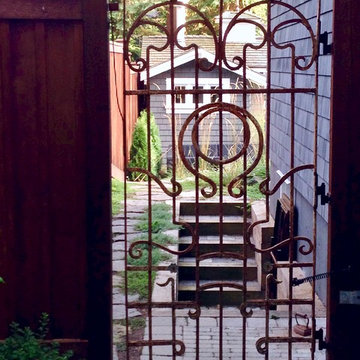
Seeing through a gate creates mystery.
Design ideas for a traditional side yard stone garden path in Vancouver.
Design ideas for a traditional side yard stone garden path in Vancouver.

 User
UserDesign Compendium
Living room - large craftsman formal and open concept medium tone wood floor living room idea in New York with white walls, no fireplace and no tv
Living room - large craftsman formal and open concept medium tone wood floor living room idea in New York with white walls, no fireplace and no tv
 Ethan Allen of Frederick, MD
Patio - large transitional backyard stone patio idea in Baltimore with a pergola



1