
Search results for "Lifelong" in Home Design Ideas
 Sun West Outdoor Kitchens
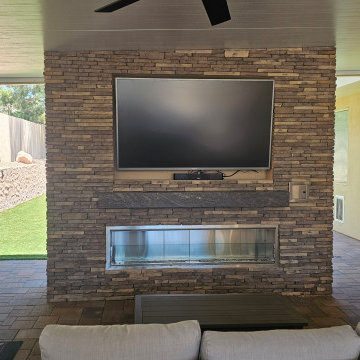
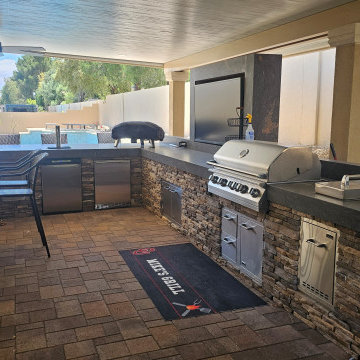
We make backyard dreams a reality. Patio cover was designed and installed by our partners Ultra Patios Of Las Vegas. This customer had a lifelong dream of having all his favorite cooking equipment in a perfectly laid-out outdoor kitchen. This project features Le Griddle 40" Pro Series Griddle, Lion 40" Grill, OONI PIzza Oven Koda Max. Also we installed a Superior vre4600 Lineal vent free fire place. The project is equipped with 2 TV's 65" and 75" so he can watch Raiders and Knights games. We also installed a lineal fire table, so he could feed and entertain guest by the warm fire. This project is an example of how to design an outdoor living space for any season!
 Wild Child
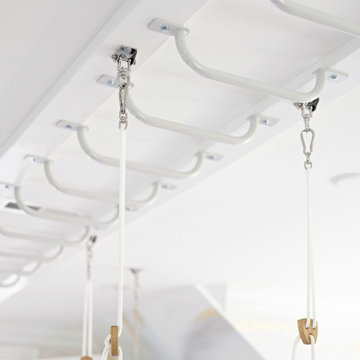
This indoor gym playroom is the ultimate family hangout, designed for staying active, healthy, and having fun together—especially for their tween daughter! With monkey bars, a climbing wall, swings, a punching bag, a yoga area, and even a Peloton, everyone gets their workout in. The calming neutral color palette creates a relaxing vibe, while organic wooden elements like climbing holds and Scandinavian wooden swings add a natural touch. Not only does this space support physical fitness, but it helps the daughter build strength, endurance, and grit—plus a real sense of accomplishment. It’s the perfect spot for the whole family to create lifelong healthy habits, all while having a blast!
 Wild Child
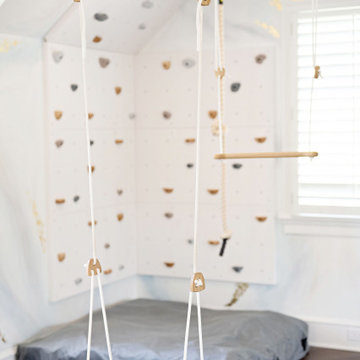
This indoor gym playroom is the ultimate family hangout, designed for staying active, healthy, and having fun together—especially for their tween daughter! With monkey bars, a climbing wall, swings, a punching bag, a yoga area, and even a Peloton, everyone gets their workout in. The calming neutral color palette creates a relaxing vibe, while organic wooden elements like climbing holds and Scandinavian wooden swings add a natural touch. Not only does this space support physical fitness, but it helps the daughter build strength, endurance, and grit—plus a real sense of accomplishment. It’s the perfect spot for the whole family to create lifelong healthy habits, all while having a blast!
Find the right local pro for your project
 Dream Greener Landscape
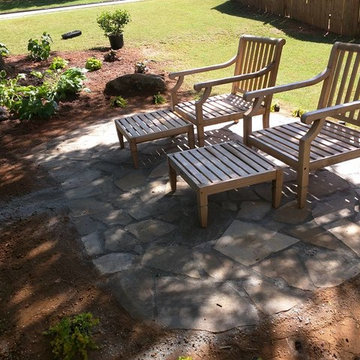
Dream Greener Landscape was founded in 1998 by Brian Sleeth, a trained Horticulturist from the Lanier Technical College, and a lifelong landscaping enthusiast.
Horticulture has fascinated Brian, Dream Greener’s founder, as long as he can remember. From the time he could toddle, he spent his time outdoors collecting “specialmens” (as he called them). As he got older, his interest in taxonomy grew into an obsession: he knew he’d found his life’s calling. Brian has been landscaping since he was 12 years old, and he is an expert with Landscaping, Gardening, Irrigation Repair, Lawn Care, Masonry, and Retaining Walls.
So for all of your landscaping or lawn maintenance needs, call Brian with Dream Greener Landscape. He will take care of your irrigation, landscape, drainage, masonry, and lawn grass as if it were his own. Thank you in advance to all of the loyal clients of Dream Greener Landscape.
 Interiors by Maite Granda

We designed an exterior space that provided them with privacy from neighbors and visiting guests. The indoor patio is located between the living room and guest bedroom, which gave us the idea to create a zen concept with water fountains, hanging chairs and white partitions with lots of orchids and flowers.
Rolando Diaz Photographer
 Ingui Architecture

Transitional dark wood floor family room library photo in New York with gray walls and a media wall

 Miller Landscape Architecture
Stephanie is obsessed with plants, and her background in wedding stationery, botanical illustration, and fine art infuse with her love of the wild world in her approach to garden design. A lifelong guest on Ohlone Land, Stephanie has grown up with a deep appreciation for California landscapes and ecosystems, and she enjoys deepening her knowledge of local watersheds, native plant communities, and the beings who depend on them.
Stephanie has a BFA in Graphic Design from California College of the Arts, and is currently completing an AA in Landscape Architecture at Merritt Community College. She also holds additional training in ecological restoration, fire resilience, permaculture, herbalism, and spiritual ecology, and is very passionate about environmental and social justice.
In her free time she loves working with her hands - stewarding her North Oakland garden, knitting, and learning to weave. She also volunteers with the East Bay California Native Plant Society, helping to conserve California’s native ecosystems.
 Wild Child
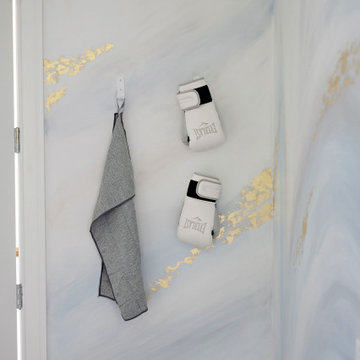
This indoor gym playroom is the ultimate family hangout, designed for staying active, healthy, and having fun together—especially for their tween daughter! With monkey bars, a climbing wall, swings, a punching bag, a yoga area, and even a Peloton, everyone gets their workout in. The calming neutral color palette creates a relaxing vibe, while organic wooden elements like climbing holds and Scandinavian wooden swings add a natural touch. Not only does this space support physical fitness, but it helps the daughter build strength, endurance, and grit—plus a real sense of accomplishment. It’s the perfect spot for the whole family to create lifelong healthy habits, all while having a blast!
 Sun West Outdoor Kitchens
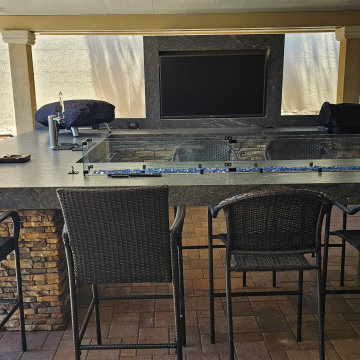
We make backyard dreams a reality. Patio cover was designed and installed by our partners Ultra Patios Of Las Vegas. This customer had a lifelong dream of having all his favorite cooking equipment in a perfectly laid-out outdoor kitchen. This project features Le Griddle 40" Pro Series Griddle, Lion 40" Grill, OONI PIzza Oven Koda Max. Also we installed a Superior vre4600 Lineal vent free fire place. The project is equipped with 2 TV's 65" and 75" so he can watch Raiders and Knights games. We also installed a lineal fire table, so he could feed and entertain guest by the warm fire. This project is an example of how to design an outdoor living space for any season!
 Sun West Outdoor Kitchens
We make backyard dreams a reality. Patio cover was designed and installed by our partners Ultra Patios Of Las Vegas. This customer had a lifelong dream of having all his favorite cooking equipment in a perfectly laid-out outdoor kitchen. This project features Le Griddle 40" Pro Series Griddle, Lion 40" Grill, OONI PIzza Oven Koda Max. Also we installed a Superior vre4600 Lineal vent free fire place. The project is equipped with 2 TV's 65" and 75" so he can watch Raiders and Knights games. We also installed a lineal fire table, so he could feed and entertain guest by the warm fire. This project is an example of how to design an outdoor living space for any season!
 Soucie Horner, Ltd.
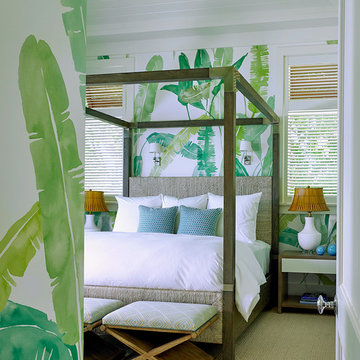
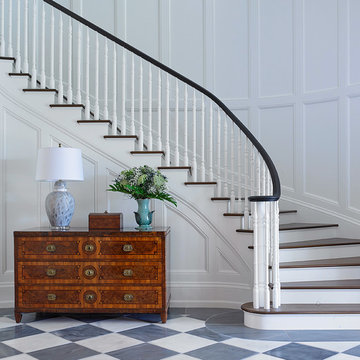
For a client with a deep appreciation for all manner of architectural styles – and the passion to transform his lifelong dream of a single home showcasing their wide variety into reality – we were thrilled to meet the challenge. Consider the elements: an English conservatory-style kitchen. A Bahamian plantation-inspired bedroom. Florentine palazzos, Swiss chalets, Lowcountry fishing huts – all informed our journey from broad concept to unified, cohesive actuality. First and foremost a home meant to cosset and comfort an active family, it is also an elegant and gracious example of the many handcrafted arts too seldom seen. From custom ceiling treatments to hand-woven rugs, evidence of the artist’s hand abounds, imparting exquisite detail on virtually each and every surface. Nestled waterside along shimmering shores, this home is truly a dream come true – and proof the fanciful notions of the heart can indeed be transformed into functional living spaces that nurture, inspire, and satisfy the soul.
Photo: Carlos Domenech Photography

 a.d.d. concept + design
Large cottage black two-story mixed siding exterior home photo in San Francisco
 Soucie Horner, Ltd.
For a client with a deep appreciation for all manner of architectural styles – and the passion to transform his lifelong dream of a single home showcasing their wide variety into reality – we were thrilled to meet the challenge. Consider the elements: an English conservatory-style kitchen. A Bahamian plantation-inspired bedroom. Florentine palazzos, Swiss chalets, Lowcountry fishing huts – all informed our journey from broad concept to unified, cohesive actuality. First and foremost a home meant to cosset and comfort an active family, it is also an elegant and gracious example of the many handcrafted arts too seldom seen. From custom ceiling treatments to hand-woven rugs, evidence of the artist’s hand abounds, imparting exquisite detail on virtually each and every surface. Nestled waterside along shimmering shores, this home is truly a dream come true – and proof the fanciful notions of the heart can indeed be transformed into functional living spaces that nurture, inspire, and satisfy the soul.
Photo: Carlos Domenech Photography
 Ferrarini & Co. Kitchens & Interiors
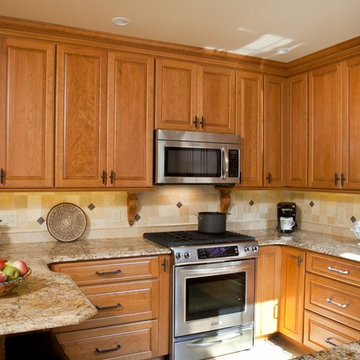
The key to any great kitchen remodel is to accomplish aesthetic and functional excellence. This kitchen is small but we made sure we still head accomplished our two major goals. The client loved it and became a lifelong customer...

 KAZANA HOME
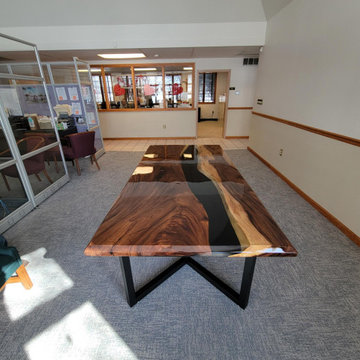
The Custom Walnut Black River Epoxy Table combines artistry and function for the modern home. Crafted from a solid walnut slab with rich, natural grain, it features a hand-poured black epoxy river with a high-gloss finish. Supported by sturdy black steel legs, it blends organic texture with industrial strength, making it a striking centerpiece for dining rooms, living areas, or offices.
Performance & Care
Surface: Fully sealed, non-porous epoxy. Resists stains and spills. Cleans easily with a soft, damp cloth.
Construction: Solid black walnut top with robust black steel legs—engineered for lifelong durability and daily use.
Client Testimonial
⭐ "It's beautiful Jessica! Here are some pictures." — Satisfied Homeowner
Ideal For: Creating a commanding, conversation-starting focal point in dining rooms, open-plan living areas, or luxury home offices.
 Reader & Swartz Architects, P.C.
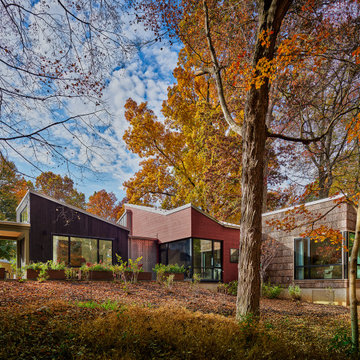
Large windows were thoughtfully placed to provide a visual connection to the surrounding landscape while allowing a degree of privacy from the main house. An accessible terrace provides a private space for the clients to enjoy views of the river and woods. Raised Corten steel planters allow a lifelong gardener to be safely seated while she tends to her plants and provide her with a visual cue that indicates the edge of the terrace.
 Aquatica Plumbing Group

The Fido is one of Aquatica’s uniquely sculptured models, which has drawn a portion of its inspiration from traditional freestanding slipper bathtubs, but with a subtly refined and elegant finish. The ergonomic and comfortable design of this model is ideal for one or two bathers, featuring an extended backrest crafted at a comfortable angle to support the head and shoulders of bathers.
Constructed using Aquatica’s cutting-edge AquateX™ material, The Fido provides lifelong durability and heat retaining qualities. This tub is available in a red matte, black matte, blue matte or white outer finish.
 Better Builders
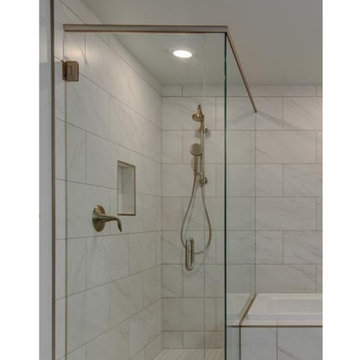
As part of a larger whole-home renovation, this homeowner’s vision for a luxurious primary suite wasn’t just another project—it was a lifelong dream finally becoming reality. After years of imagining a spa-like retreat within her own home, she decided it was time to create something truly special, a space that felt like a personal escape rather than just another bathroom.
Having only experienced this level of luxury while on vacation, she saw this project as a gift to herself—a well-deserved indulgence. The result? A breathtaking primary bath featuring elegant ceramic tile, a spacious double vanity, a large soaking tub perfect for unwinding, and a custom-designed shower that elevates everyday routines into moments of pure relaxation.

 TKS Design Group
Free ebook, Creating the Ideal Kitchen. DOWNLOAD NOW
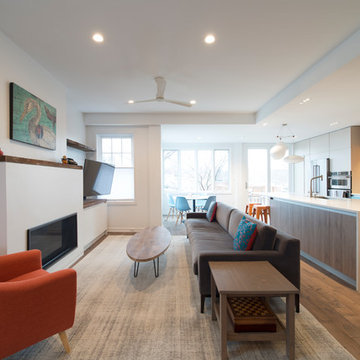
Our clients came to us looking to do some updates to their new condo unit primarily in the kitchen and living room. The couple has a lifelong love of Arts and Crafts and Modernism, and are the co-founders of PrairieMod, an online retailer that offers timeless modern lifestyle through American made, handcrafted, and exclusively designed products. So, having such a design savvy client was super exciting for us, especially since the couple had many unique pieces of pottery and furniture to provide inspiration for the design.
The condo is a large, sunny top floor unit, with a large open feel. The existing kitchen was a peninsula which housed the sink, and they wanted to change that out to an island, relocating the new sink there as well. This can sometimes be tricky with all the plumbing for the building potentially running up through one stack. After consulting with our contractor team, it was determined that our plan would likely work and after confirmation at demo, we pushed on.
The new kitchen is a simple L-shaped space, featuring several storage devices for trash, trays dividers and roll out shelving. To keep the budget in check, we used semi-custom cabinetry, but added custom details including a shiplap hood with white oak detail that plays off the oak “X” endcaps at the island, as well as some of the couple’s existing white oak furniture. We also mixed metals with gold hardware and plumbing and matte black lighting that plays well with the unique black herringbone backsplash and metal barstools. New weathered oak flooring throughout the unit provides a nice soft backdrop for all the updates. We wanted to take the cabinets to the ceiling to obtain as much storage as possible, but an angled soffit on two of the walls provided a bit of a challenge. We asked our carpenter to field modify a few of the wall cabinets where necessary and now the space is truly custom.
Part of the project also included a new fireplace design including a custom mantle that houses a built-in sound bar and a Panasonic Frame TV, that doubles as hanging artwork when not in use. The TV is mounted flush to the wall, and there are different finishes for the frame available. The TV can display works of art or family photos while not in use. We repeated the black herringbone tile for the fireplace surround here and installed bookshelves on either side for storage and media components.
Designed by: Susan Klimala, CKD, CBD
Photography by: Michael Alan Kaskel
For more information on kitchen and bath design ideas go to: www.kitchenstudio-ge.com
9