
Search results for "Livingston" in Home Design Ideas

 Clear Home Design
beside this expansive backyard pool is the impressive outdoor kitchen! it features a 10' long granite top island sheathed in natural slate rock. its complete with high end outdoor appliances including a 60" bbq, a pizza oven, a refrigerator and a sink and ice maker

 Kuche+Cucina
Transitional Grey Kitchen Design in Belair, Livingston, NJ
Grey cabinets, with Statuary white marble counters and backsplash.
Ken Lauben
Inspiration for a large transitional u-shaped dark wood floor open concept kitchen remodel in Newark with an undermount sink, raised-panel cabinets, gray cabinets, marble countertops, stone slab backsplash, stainless steel appliances, an island and white backsplash
Inspiration for a large transitional u-shaped dark wood floor open concept kitchen remodel in Newark with an undermount sink, raised-panel cabinets, gray cabinets, marble countertops, stone slab backsplash, stainless steel appliances, an island and white backsplash

 David Duncan Livingston
Transitional formal carpeted living room photo in Los Angeles with multicolored walls and a standard fireplace
Transitional formal carpeted living room photo in Los Angeles with multicolored walls and a standard fireplace
Find the right local pro for your project

 Lindsay MacRae Interiors, LLC
A full renovation for this boy's bedroom included custom built-ins on both ends of the room as well as new furniture, lighting, rug, accessories, and a Roman shade. The built-ins provide storage space and elegantly display an extensive collection of sports memorabilia. The built-in desk is a perfect place for studying and homework. A new recliner adds the right amount of sophistication. The vestibule walls were covered in grasscloth and have a beautiful texture.
Photo Credit: Gieves Anderson
 David Duncan Livingston
Bedroom transitional girl dark wood floor kids' bedroom photo in Los Angeles with beige walls
Bedroom transitional girl dark wood floor kids' bedroom photo in Los Angeles with beige walls

 David Duncan Livingston
Dining room - contemporary dining room idea in Los Angeles with black walls
Dining room - contemporary dining room idea in Los Angeles with black walls

 David Duncan Livingston
Living room - mid-sized transitional formal medium tone wood floor living room idea in San Francisco with white walls
Living room - mid-sized transitional formal medium tone wood floor living room idea in San Francisco with white walls
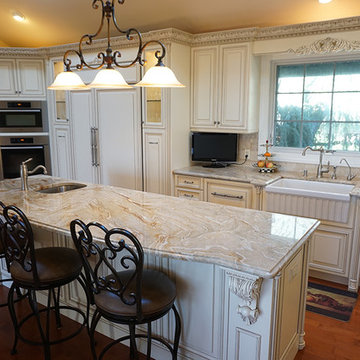
 The Kitchen Classics
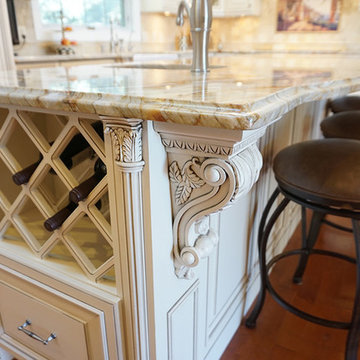
The island sink is much appreciated by the client.
Example of a classic kitchen design in New York
Example of a classic kitchen design in New York
 The Kitchen Classics
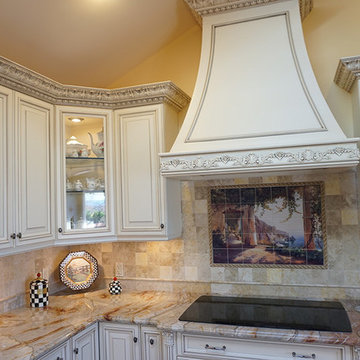
Off white kitchen cabinets with dramatic moulding make a strong design statement in this renovated Livingston, NJ kitchen
Example of a classic kitchen design in New York with an island
Example of a classic kitchen design in New York with an island
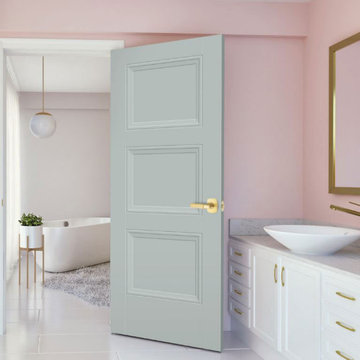
 Tri-Supply Company
Livingston Interior Door by Masonite
Inspiration for a transitional bathroom remodel in Austin
Inspiration for a transitional bathroom remodel in Austin
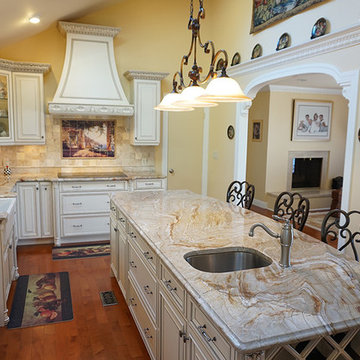 The Kitchen Classics
The space we had to work with in this Livingstone home was not large - it was long an relatively narrow. Careful space planning and close attention to perspective and proportions assured that the kitchen feels open and roomy in a tight space.

 The Kitchen Classics
There are unified finishing details throughout the kitchen. It is small touches like this that can turn an nice kitchen renovation into an exceptional one.
 The Kitchen Classics
The tile artwork is a focal point from numerous angles in the kitchen. It invites you to come look closer and doesn't disappoint once you get there.
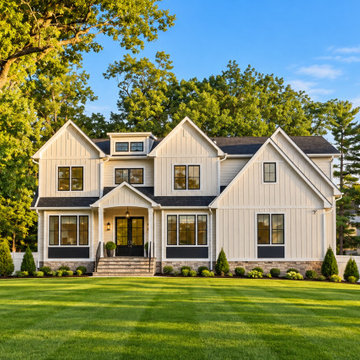
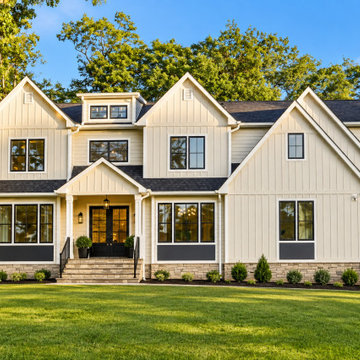
Elegant home design photo in New York
Elegant home design photo in New York
1