
Search results for "Livingston" in Home Design Ideas

 Astelier Architecture
Contemporary Remodel / Addition to 70s ranch house in Livingston, Montana.
Floor: Bamboo
Ceiling Fan: Minka Aire F803-DK Artemis
Sofa: Crate and Barrel
Corner Desk: Custom designed and built by Astelier Architecture
Photo Credit: Rob Park / Park Photography
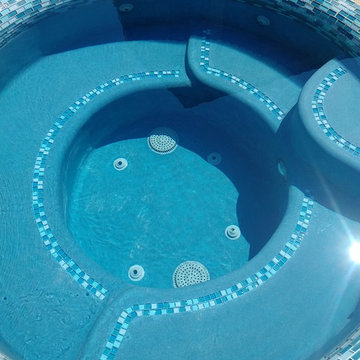
 Your Pool Builder Livingston
Livingston TX swimming pool project featuring customized spa attached to a colored plaster pool with rock water features, from Your Pool Builder Livingston TX
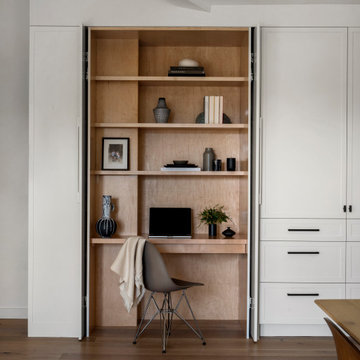
 Florence Livingston Interiors, LLC
Example of a beach style open concept light wood floor home office design in San Francisco with white walls
Find the right local pro for your project

 JC Brothers General Contractor Siding Repair
Gutter Cleaning repair or replacement services in Livingston NJ 07039... We are gutter contractors get right gutter cleaning costs
Example of a large classic white two-story vinyl flat roof design in Newark
Example of a large classic white two-story vinyl flat roof design in Newark
 Astelier Architecture
Contemporary Remodel / Addition to 70s ranch house in Livingston, Montana
Photo Credit: Rob Park / Park Photography
Mid-sized trendy deck photo with no cover
Mid-sized trendy deck photo with no cover
 Astelier Architecture
Contemporary Remodel / Addition to 70s ranch house in Livingston, Montana
Photo Credit: Rob Park / Park Photography
Inspiration for a mid-sized contemporary deck remodel with no cover
Inspiration for a mid-sized contemporary deck remodel with no cover


 Ball Homes
The Livingston II floor plan by Ball Homes
Inspiration for a timeless carpeted walk-in closet remodel
Inspiration for a timeless carpeted walk-in closet remodel
 Astelier Architecture
Contemporary Remodel / Addition to 70s ranch house in Livingston, Montana
Photo Credit: Rob Park / Park Photography
Deck - mid-sized contemporary deck idea with no cover
Deck - mid-sized contemporary deck idea with no cover


 Alabama Remodeling Excellence Awards
Livingston Cabinets. This newly designed kitchen was accomplished by combining rustic and contemporary elements.
Inspiration for a mid-sized rustic galley brick floor eat-in kitchen remodel in Birmingham with a double-bowl sink, shaker cabinets, white cabinets, quartzite countertops, white backsplash, subway tile backsplash, stainless steel appliances, beige walls and two islands
Inspiration for a mid-sized rustic galley brick floor eat-in kitchen remodel in Birmingham with a double-bowl sink, shaker cabinets, white cabinets, quartzite countertops, white backsplash, subway tile backsplash, stainless steel appliances, beige walls and two islands


 WA Construct
A walk-in shower with a sliding glass door next to the vanity. Part of a home addition by WA Construct in Livingston, NJ.
Inspiration for a transitional home design remodel in New York
Inspiration for a transitional home design remodel in New York

 Astelier Architecture
Contemporary Remodel / Addition to 70s ranch house in Livingston, Montana
Railing made of welded steel, wood, and rock screen cut in a mountain silhouette echoing the views of the Absaroka mountains.
Photo Credit: Rob Park / Park Photography


4