
Search results for "Livingston" in Home Design Ideas
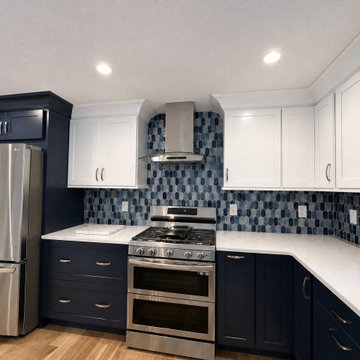
 WA Construct
A stainless range and chimney hood framed by a blue glass mosaic backsplash and white shaker cabinets. Part of a home addition by WA Construct in Livingston, NJ.
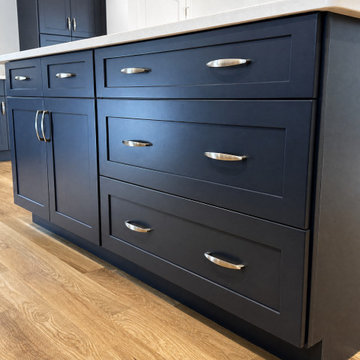 WA Construct
Deep navy shaker drawers with brushed hardware on the new kitchen island. Part of a home addition by WA Construct in Livingston, NJ.
Transitional kitchen photo in New York
Transitional kitchen photo in New York
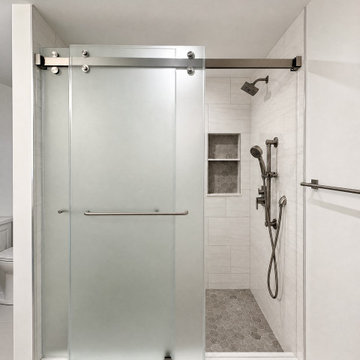 WA Construct
A frosted sliding glass shower with a tiled niche and handheld shower. Part of a home addition by WA Construct in Livingston, NJ.
Example of a transitional bathroom design in New York
Example of a transitional bathroom design in New York
Find the right local pro for your project
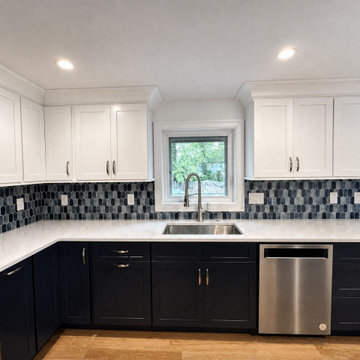 WA Construct
Navy and white kitchen with a mosaic tile backsplash and stainless appliances. Kitchen by WA Construct in Livingston, NJ.
Kitchen - transitional kitchen idea in New York
Kitchen - transitional kitchen idea in New York
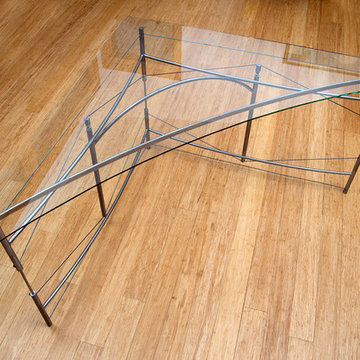
 Astelier Architecture
Custom designed and built desk in contemporary Remodel / Addition to 70s ranch house in Livingston, Montana
Photo Credit: Rob Park / Park Photography

 Donald
Front elevation of the house. Fall 2017. Livingston, Montana, USA.
Inspiration for a large craftsman gray three-story concrete fiberboard gable roof remodel with a mixed material roof
Inspiration for a large craftsman gray three-story concrete fiberboard gable roof remodel with a mixed material roof
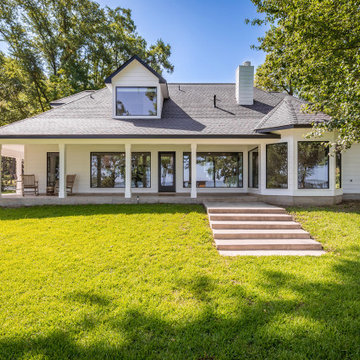
 Superior Home Renovations design•build
Inspiration for a transitional exterior home remodel in Houston


 littledesignshoppecreativeco
Design-build basement playroom in Livingston, NJ home.
Zachary Zirlin Photography
Basement - modern basement idea in New York
Basement - modern basement idea in New York
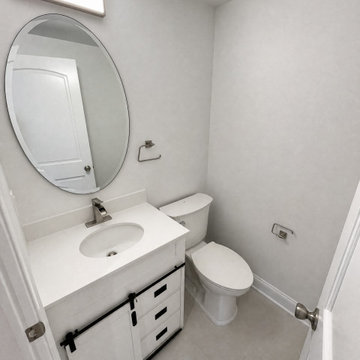 WA Construct
A compact powder room with a white vanity, black hardware and an oval mirror. Part of a home addition by WA Construct in Livingston, NJ.
Example of a transitional powder room design in New York
Example of a transitional powder room design in New York
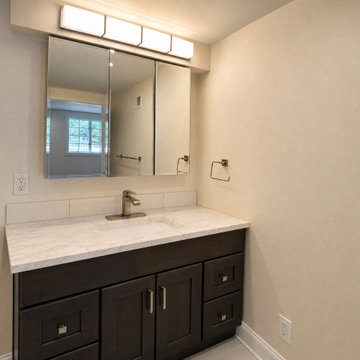 WA Construct
A dark wood vanity and lighted medicine cabinet over a white quartz top. Part of a home addition by WA Construct in Livingston, NJ.
Inspiration for a transitional powder room remodel in New York
Inspiration for a transitional powder room remodel in New York

 Ball Homes
The Livingston II floor plan by Ball Homes
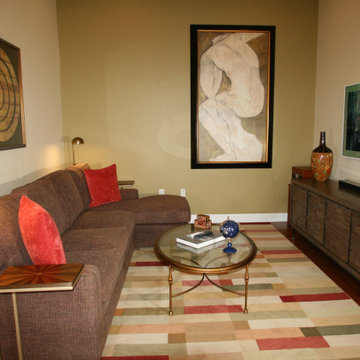
Inspiration for a timeless medium tone wood floor hallway remodel with beige walls
Inspiration for a timeless medium tone wood floor hallway remodel with beige walls
 WA Construct
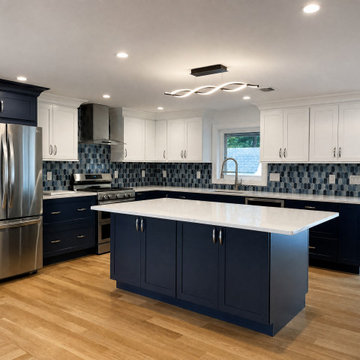
A navy center island with quartz top, white upper cabinets, navy base cabinets and a blue mosaic backsplash. Part of a home addition by WA Construct in Livingston, NJ.
 Deck Remodelers.com
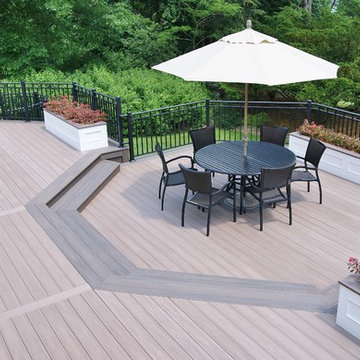
Unique hexigon dining area, built in PVC planters, WOLF PVC decking in two tones, custom rails in Livingston, NJ
Deck - contemporary deck idea in New York
Deck - contemporary deck idea in New York

 Archon Remodeling LLC
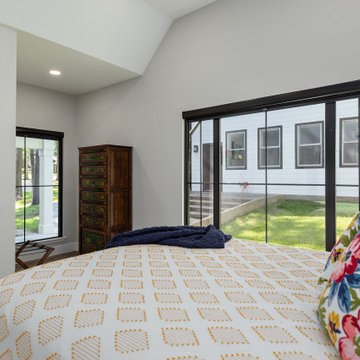
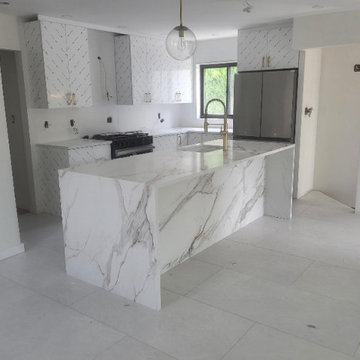
An open-concept kitchen remodel in Livingston: we took out the walls that closed the kitchen off and built it around a waterfall island with the sink in it, with white high-gloss cabinets and gold hardware, marble-look countertops and backsplash, large-format tile floors and a stainless range hood.
 Astelier Architecture
Contemporary Remodel / Addition to 70s ranch house in Livingston, Montana
Photo Credit: Rob Park / Park Photography
Inspiration for a mid-sized contemporary front door remodel with gray walls and a medium wood front door
Inspiration for a mid-sized contemporary front door remodel with gray walls and a medium wood front door

 WA Construct
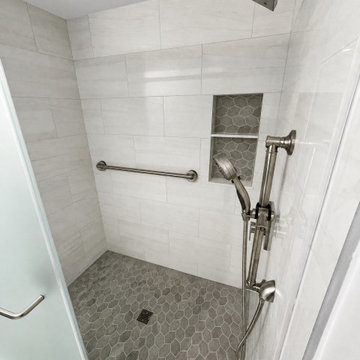
A low-threshold walk-in shower with a tiled niche, grab bar and mosaic floor. Part of a home addition by WA Construct in Livingston, NJ.
Bathroom - transitional bathroom idea in New York
Bathroom - transitional bathroom idea in New York
7