
Search results for "Marketplace" in Home Design Ideas
 Ron Franks Cabinetry
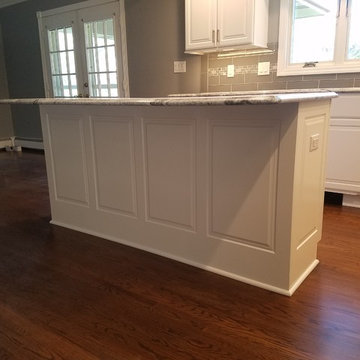
Bertch Marketplace Cabinets with Pinnacle Door Style with Nordic 3D Laminate and Bertch Kitchen+ Cabinets with Concord Door Style modified to match the Bertch Marketplace Pinnacle Door Style exactly. Granite tops by DeSavino and Sons. Tile from Arley Wholesale.
 Ron Franks Cabinetry
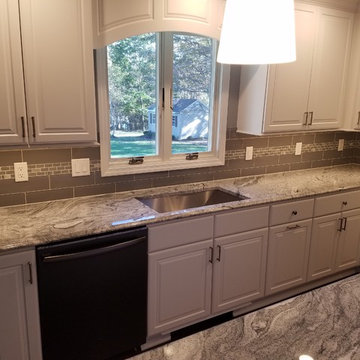
Bertch Marketplace Cabinets with Pinnacle Door Style with Nordic 3D Laminate and Bertch Kitchen+ Cabinets with Concord Door Style modified to match the Bertch Marketplace Pinnacle Door Style exactly. Granite tops by DeSavino and Sons. Tile from Arley Wholesale.
 Ron Franks Cabinetry
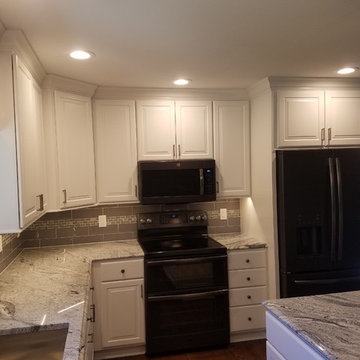
Bertch Marketplace Cabinets with Pinnacle Door Style with Nordic 3D Laminate and Bertch Kitchen+ Cabinets with Concord Door Style modified to match the Bertch Marketplace Pinnacle Door Style exactly. Granite tops by DeSavino and Sons. Tile from Arley Wholesale.
Find the right local pro for your project
 Ron Franks Cabinetry
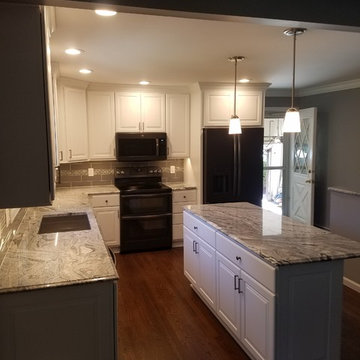
Bertch Marketplace Cabinets with Pinnacle Door Style with Nordic 3D Laminate and Bertch Kitchen+ Cabinets with Concord Door Style modified to match the Bertch Marketplace Pinnacle Door Style exactly. Granite tops by DeSavino and Sons. Tile from Arley Wholesale.
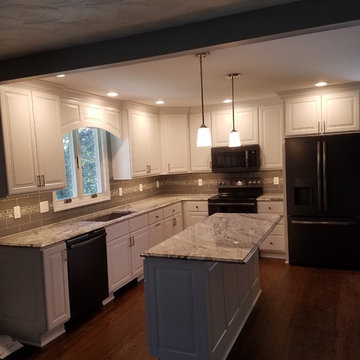 Ron Franks Cabinetry
Bertch Marketplace Cabinets with Pinnacle Door Style with Nordic 3D Laminate and Bertch Kitchen+ Cabinets with Concord Door Style modified to match the Bertch Marketplace Pinnacle Door Style exactly. Granite tops by DeSavino and Sons. Tile from Arley Wholesale.
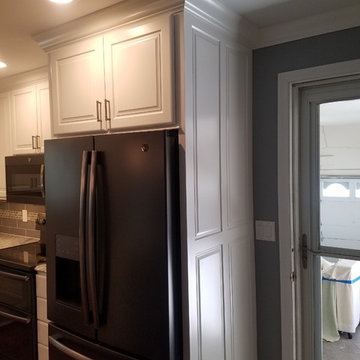 Ron Franks Cabinetry
Bertch Marketplace Cabinets with Pinnacle Door Style with Nordic 3D Laminate and Bertch Kitchen+ Cabinets with Concord Door Style modified to match the Bertch Marketplace Pinnacle Door Style exactly. Granite tops by DeSavino and Sons. Tile from Arley Wholesale.
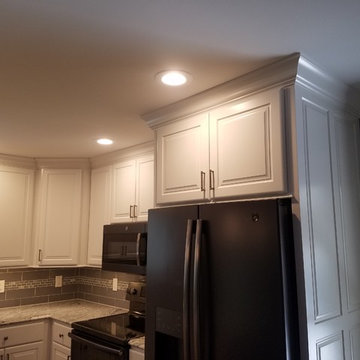 Ron Franks Cabinetry
Bertch Marketplace Cabinets with Pinnacle Door Style with Nordic 3D Laminate and Bertch Kitchen+ Cabinets with Concord Door Style modified to match the Bertch Marketplace Pinnacle Door Style exactly. Granite tops by DeSavino and Sons. Tile from Arley Wholesale.
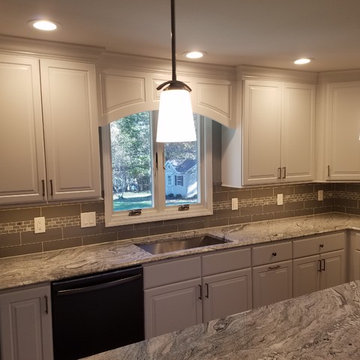 Ron Franks Cabinetry
Bertch Marketplace Cabinets with Pinnacle Door Style with Nordic 3D Laminate and Bertch Kitchen+ Cabinets with Concord Door Style modified to match the Bertch Marketplace Pinnacle Door Style exactly. Granite tops by DeSavino and Sons. Tile from Arley Wholesale.
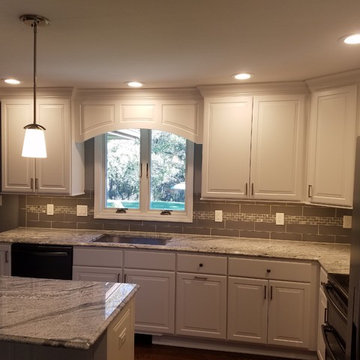 Ron Franks Cabinetry
Bertch Marketplace Cabinets with Pinnacle Door Style with Nordic 3D Laminate and Bertch Kitchen+ Cabinets with Concord Door Style modified to match the Bertch Marketplace Pinnacle Door Style exactly. Granite tops by DeSavino and Sons. Tile from Arley Wholesale.
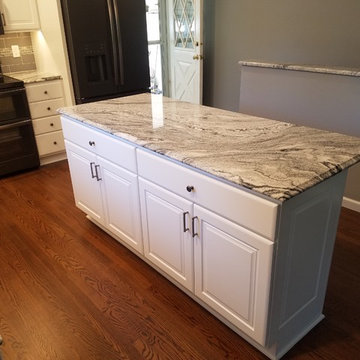 Ron Franks Cabinetry
Bertch Marketplace Cabinets with Pinnacle Door Style with Nordic 3D Laminate and Bertch Kitchen+ Cabinets with Concord Door Style modified to match the Bertch Marketplace Pinnacle Door Style exactly. Granite tops by DeSavino and Sons. Tile from Arley Wholesale.
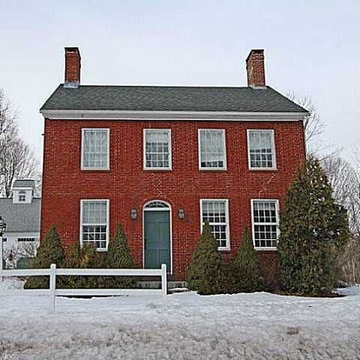

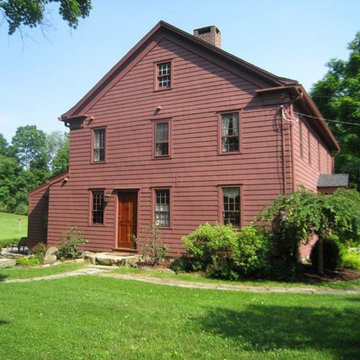
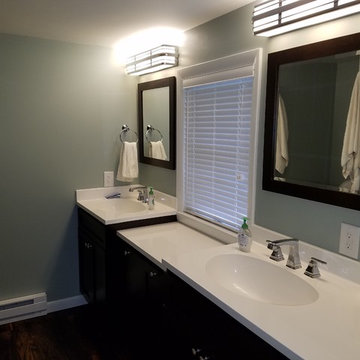 Ron Franks Cabinetry
Bertch Marketplace Cabinetry / Birch Wood / Weston Door Style / Sable Stain Color / Bertch Oasis Custom White Tops with Oval basins / Bertch Framed Custom Sized Mirrors.
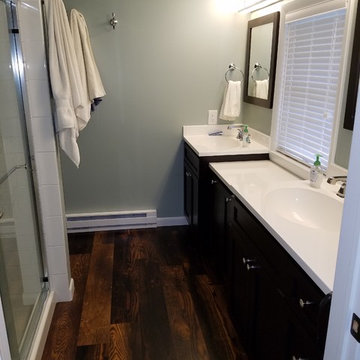 Ron Franks Cabinetry
Bertch Marketplace Cabinetry / Birch Wood / Weston Door Style / Sable Stain Color / Bertch Oasis Custom White Tops with Oval basins / Bertch Framed Custom Sized Mirrors.
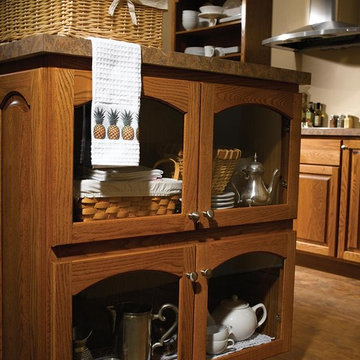
 Bertch Cabinet, LLC
Inspiration for a country medium tone wood floor kitchen remodel in Cedar Rapids with raised-panel cabinets and medium tone wood cabinets
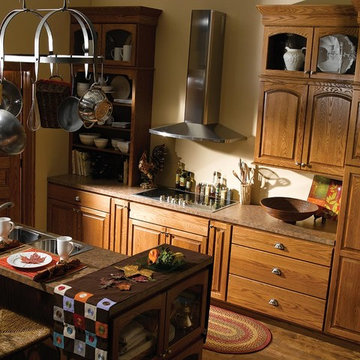 Bertch Cabinet, LLC
Kitchen - country medium tone wood floor kitchen idea in Cedar Rapids with raised-panel cabinets and medium tone wood cabinets
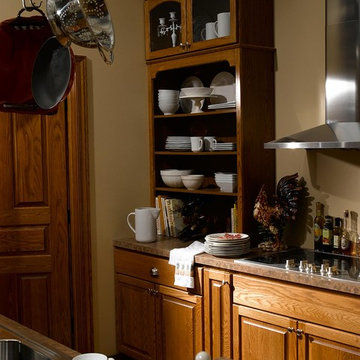 Bertch Cabinet, LLC
Inspiration for a cottage medium tone wood floor kitchen remodel in Cedar Rapids with raised-panel cabinets and medium tone wood cabinets

1