
Search results for "Marketplace" in Home Design Ideas
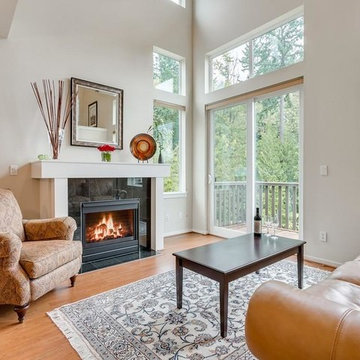
 Marketplace Sotheby's International Realty
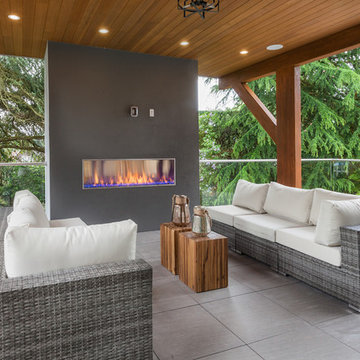
Spacious, sun drenched 3 bed/3 bath luxury townhome nestled high atop the Issaquah Alps in sought after neighborhood of Talus. Double-height living with cozy gas fireplace.

 Molly's Marketplace, a home renovation's paradise
Molly's Marketplace built this custom Farmhouse Table with matching bench in a beautiful white and espresso colors. The table was 8ft long by 40" wide.
 Molly's Marketplace, a home renovation's paradise
Molly's Marketplace custom built this Farmhouse Coffee Table from poplar hardwood and finished it in white and espresso colors.
Living room - mid-sized country open concept laminate floor and gray floor living room idea in Orlando with gray walls, a standard fireplace and a tile fireplace
Living room - mid-sized country open concept laminate floor and gray floor living room idea in Orlando with gray walls, a standard fireplace and a tile fireplace
Find the right local pro for your project
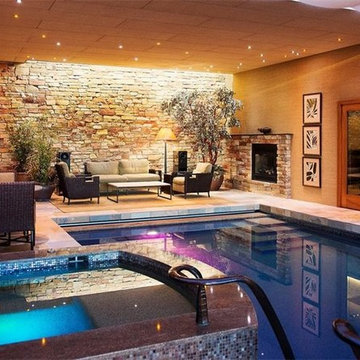

 Molly's Marketplace, a home renovation's paradise
Devore Photography

Mid-sized trendy laminate floor and beige floor home theater photo in Orlando with gray walls
Mid-sized trendy laminate floor and beige floor home theater photo in Orlando with gray walls
 Molly's Marketplace, a home renovation's paradise
Devore Photography
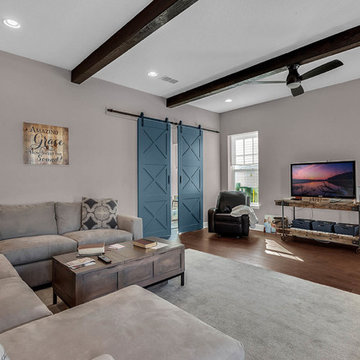
Example of a mid-sized transitional open concept painted wood floor and brown floor living room library design in Orlando with gray walls
Example of a mid-sized transitional open concept painted wood floor and brown floor living room library design in Orlando with gray walls
 Molly's Marketplace, a home renovation's paradise

Molly's Marketplace's artisans handcrafted these amazing white sliding Barn Doors for our clients. We also crafted this walnut Modern Industrial Farmhouse Dining Table which was made just for the space and fit perfectly!
 Molly's Marketplace, a home renovation's paradise

Molly's Marketplace designed this kitchen with a modern farmhouse flair in mind. Our Artisans crafted these beautiful and functional Pantry Barn Doors with brushed metal sliding Barn Door hardware. Our Artisans also handcrafted the floating shelves and finished them off in the same walnut stain color.
 Molly's Marketplace, a home renovation's paradise
Devore Photography
Hallway - mid-sized transitional laminate floor and beige floor hallway idea in Orlando with gray walls
Hallway - mid-sized transitional laminate floor and beige floor hallway idea in Orlando with gray walls

 Molly's Marketplace, a home renovation's paradise
Molly's Marketplace custom built this Farmhouse Console from hardwood Poplar and finished it a white and espresso colors to compliment the look.
Mid-sized farmhouse laminate floor and gray floor entryway photo in Orlando with beige walls and a black front door
Mid-sized farmhouse laminate floor and gray floor entryway photo in Orlando with beige walls and a black front door
 Molly's Marketplace, a home renovation's paradise
This 2 bed 1 bath home was remodeled from top to bottom! We updated the floors, painted the whole interior a rich warm gray color and installed rustic wood tile flooring throughout. We worked on the kitchen layout quiet a lot because of it's small size, we opted for a large island but left enough room for a small dining table in the kitchen. We installed 36" upper cabinets with 3" crown molding to give the kitchen some height. We also wanted to bring in some of the Farmhouse style, so we installed subway backsplash with black grout. The only bathroom in the house is very small, but we made the most of the space by installing some cool tile all of the way to the ceiling. We then gave the space as much storage as we could with a custom vanity with beautiful granite and a large mirrored medicine cabinet. On the outside, we wanted the home to have some charm so we opted for a nice dark blue exterior color with white trim.
 Molly's Marketplace, a home renovation's paradise
Molly's Marketplace designed this kitchen with a modern farmhouse flair in mind. Our Artisans crafted these beautiful and functional Pantry Barn Doors with brushed metal sliding Barn Door hardware. Our Artisans also handcrafted the floating shelves and finished them off in the same walnut stain color.
 Molly's Marketplace, a home renovation's paradise
Molly's Marketplace custom built this Farmhouse Console from hardwood Poplar and finished it a white and espresso colors to compliment the look.
Inspiration for a mid-sized cottage laminate floor and gray floor hallway remodel in Orlando with beige walls
Inspiration for a mid-sized cottage laminate floor and gray floor hallway remodel in Orlando with beige walls
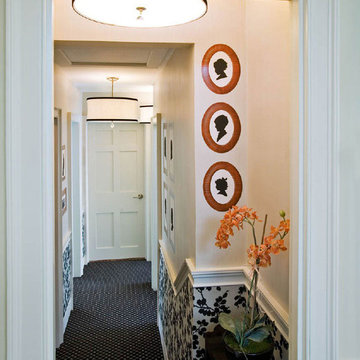
 MarketPlace Designs
The narrow back hallway and stairs of the Mansion in May Designer show house, 2006 in Basking Ridge NJ.
Designed and delivered by Linda Kitson of MarketPlace Designs, Summit (NJ).
 Molly's Marketplace, a home renovation's paradise
We completely renovated this kitchen giving it some Farmhouse style. We incorporated white Cabinetry with grey granite, white subway backsplash with gray grout. We also custom built 2 wooden floating shelves and barn doors for the pantry. This kitchen island is huge and offers a great amount of storage and entertaining space. We painted inside a warm gray that complimented the laminate flooring that we installed.
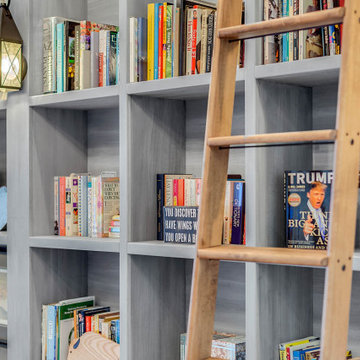 Molly's Marketplace, a home renovation's paradise
We designed and built this beautiful home office for our client who wanted the room to look amazing and function really well. Maria had a lot of books as well a some pieces that she wanted to display so getting the most out of the wall space was very important. We custom built and finished it with our custom special walnut beachy color and it turned out great.
3