
Search results for "Meditation" in Home Design Ideas

 B. Jane Gardens
Ryann Ford
Inspiration for a mid-sized asian gravel retaining wall landscape in Austin.
Inspiration for a mid-sized asian gravel retaining wall landscape in Austin.

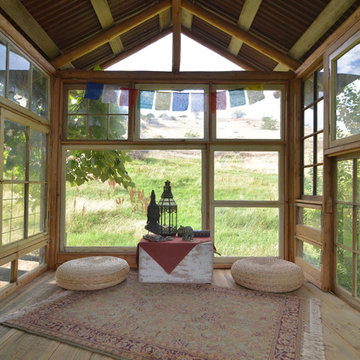
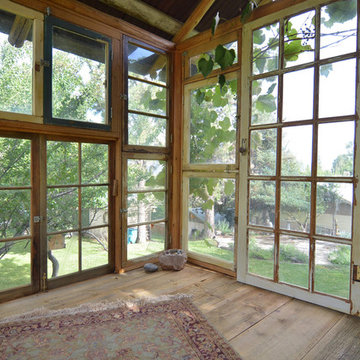
 Ketti Kupper Conscious Life Design
Build out of the Meditation Hut next to the spa deck and gravel filled steps that lead into a recessed fire pit area. Photo by Ketti Kupper.
This is an example of a small asian drought-tolerant and partial sun backyard landscaping in Los Angeles with decking.
This is an example of a small asian drought-tolerant and partial sun backyard landscaping in Los Angeles with decking.

 Veneshe Master Venetian Plastering
For the 2010 Bucks County Designer House, Veneshe designed this yoga/meditation/retreat room in the attic space. It features marmorino plaster walls with trompe l'oeil fresco paintings, a feature wall in polished plaster, and a hand painted floor and floor cloth. Water features, sculpture, and natural elements provide a restful space in which to meditate and practice yoga.
Photo credit: Swede's Photo
Photo Credit: Swede's Photo
Find the right local pro for your project
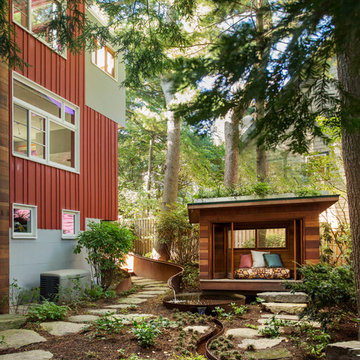
 Wolf Architects, Inc.
Photo Credit: Eric Roth
This is an example of a rustic shade backyard stone formal garden in Boston.
This is an example of a rustic shade backyard stone formal garden in Boston.

 Gardner Architects LLC
Photography by Ken Wyner
2101 Connecticut Avenue (c.1928), an 8-story brick and limestone Beaux Arts style building with spacious apartments, is said to have been “the finest apartment house to appear in Washington between the two World Wars.” (James M. Goode, Best Addresses, 1988.) As advertised for rent in 1928, the apartments were designed “to incorporate many details that would aid the residents in establishing a home atmosphere, one possessing charm and dignity usually found only in a private house… the character and tenancy (being) assured through careful selection of guests.” Home to Senators, Ambassadors, a Vice President and a Supreme Court Justice as well as numerous Washington socialites, the building still stands as one of the undisputed “best addresses” in Washington, DC.)
So well laid-out was this gracious 3,000 sf apartment that the basic floor plan remains unchanged from the original architect’s 1927 design. The organizing feature was, and continues to be, the grand “gallery” space in the center of the unit. Every room in the apartment can be accessed via the gallery, thus preserving it as the centerpiece of the “charm and dignity” which the original design intended. Programmatic modifications consisted of the addition of a small powder room off of the foyer, and the conversion of a corner “sun room” into a room for meditation and study. The apartment received a thorough updating of all systems, services and finishes, including a new kitchen and new bathrooms, several new built-in cabinetry units, and the consolidation of numerous small closets and passageways into more accessible and efficient storage spaces.

 Kim E Courtney Interiors & Design Inc
Marco Ricca Photography
Inspiration for an asian carpeted family room remodel in New York with beige walls
Inspiration for an asian carpeted family room remodel in New York with beige walls
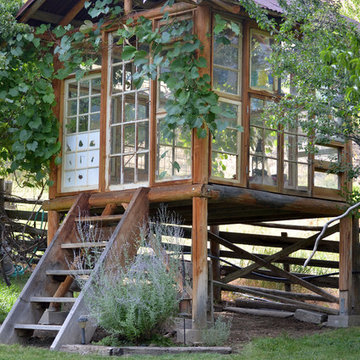


 Miriam's River House Designs, LLC

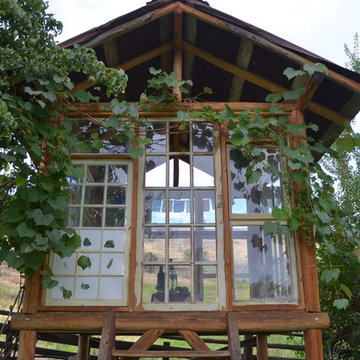
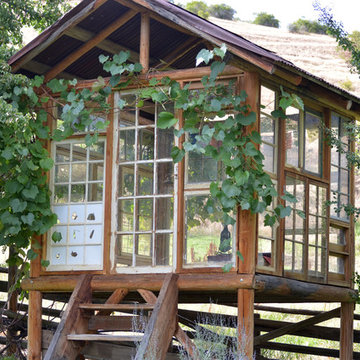
The entire pavilion was constructed from Ipe Wood. The roof has reclaimed slate as an overlay. Copper was used for all trimming. All the glass throughout the structure is hand made speciality glass. There are twelve custom made skylights.
Photo credits: Dan Drobnick



 Touijer Designs

Designer Showhouse Meditation Room for The Holiday House 2019: Designed by Sara Touijer
Example of a mid-sized trendy guest carpeted and blue floor bedroom design in New York with white walls, a hanging fireplace and a plaster fireplace
Example of a mid-sized trendy guest carpeted and blue floor bedroom design in New York with white walls, a hanging fireplace and a plaster fireplace

 Touijer Designs
Designer Showhouse Meditation Room for The Holiday House 2019: Designed by Sara Touijer
Bedroom - mid-sized contemporary guest carpeted and blue floor bedroom idea in New York with white walls, a hanging fireplace and a plaster fireplace
Bedroom - mid-sized contemporary guest carpeted and blue floor bedroom idea in New York with white walls, a hanging fireplace and a plaster fireplace
 Miriam's River House Designs, LLC
The Meditation Pavilion is a one of a kind design specifically built for the purpose of meditation, spiritual reflection and healing. It is set in a very private enclosed garden area with sun to the front and shade to the back. This photo is of the South side front entrance alcove.
Photo credits: Dan Drobnick


 Jay Sifford
Innisfree Garden, Millbrook, NY. Photo by Jay Sifford.
Photo of an eclectic landscaping in Charlotte.
Photo of an eclectic landscaping in Charlotte.
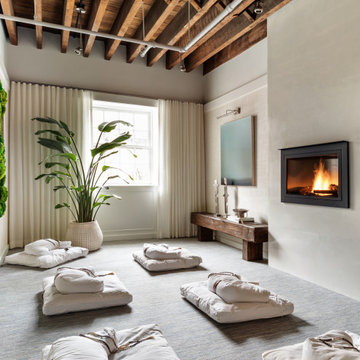 Touijer Designs
Designer Showhouse Meditation Room for The Holiday House 2019: Designed by Sara Touijer
Example of a mid-sized trendy guest carpeted and blue floor bedroom design in New York with white walls, a hanging fireplace and a plaster fireplace
Example of a mid-sized trendy guest carpeted and blue floor bedroom design in New York with white walls, a hanging fireplace and a plaster fireplace
1