
Search results for "Michigan" in Home Design Ideas
 Johnson Carpet One
Ashley Avila

Large beach style open concept medium tone wood floor family room photo in Grand Rapids with white walls
Large beach style open concept medium tone wood floor family room photo in Grand Rapids with white walls


 MAC Custom Homes
Jason Hulet
Example of a classic open concept coffered ceiling living room design with beige walls
Example of a classic open concept coffered ceiling living room design with beige walls
Find the right local pro for your project
 Johnson Carpet One
Ashley Avila

Inspiration for a coastal bathroom remodel in Grand Rapids with a console sink
Inspiration for a coastal bathroom remodel in Grand Rapids with a console sink
 Johnson Carpet One
Ashley Avila

Example of a large beach style l-shaped medium tone wood floor open concept kitchen design in Grand Rapids with stainless steel appliances, shaker cabinets, white cabinets, brown backsplash, subway tile backsplash and an island
Example of a large beach style l-shaped medium tone wood floor open concept kitchen design in Grand Rapids with stainless steel appliances, shaker cabinets, white cabinets, brown backsplash, subway tile backsplash and an island

 Copper Acorn Interior Design Studio
Example of an arts and crafts u-shaped medium tone wood floor and brown floor eat-in kitchen design in Grand Rapids with a farmhouse sink, recessed-panel cabinets, medium tone wood cabinets, gray backsplash, mosaic tile backsplash, stainless steel appliances, an island and white countertops
 Johnson Carpet One
Ashley Avila
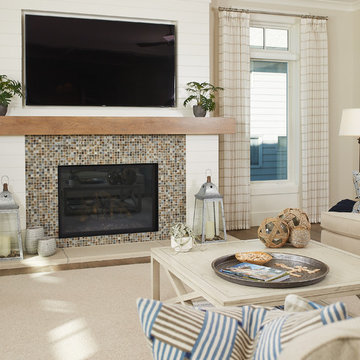
Inspiration for a coastal open concept medium tone wood floor living room remodel in Grand Rapids with beige walls, a standard fireplace, a tile fireplace and a wall-mounted tv
Inspiration for a coastal open concept medium tone wood floor living room remodel in Grand Rapids with beige walls, a standard fireplace, a tile fireplace and a wall-mounted tv
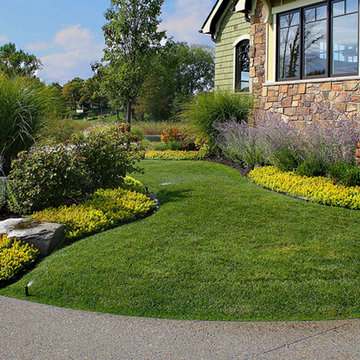
 Outdoor Living LLC
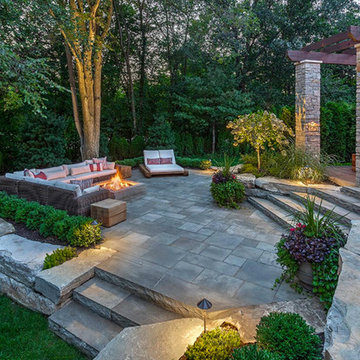
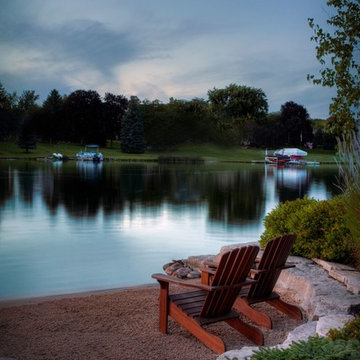
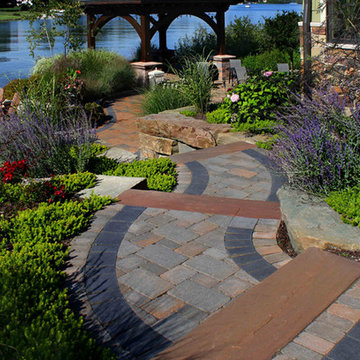
This is an example of a traditional full sun backyard stone landscaping in Orange County.

 Sears Architects
Ashley Avila

Foyer - large transitional concrete floor and gray floor foyer idea in Grand Rapids with white walls and a black front door
Foyer - large transitional concrete floor and gray floor foyer idea in Grand Rapids with white walls and a black front door

 Imparfait Design Studio
Over the course of 20 years, the owners of Imparfait and KitchenLab, Rebekah and Nick, have renovated twice, updated, saved and remodeled the barn, connected the barn to the house via a breezeway and screened in porch and put on an addition onto their beloved Michigan farmhouse. You could say they had vision, because the place was a complete mess when they bought it, complete aluminum siding, shag carpet, faux wood paneling, and sheet vinyl flooring - it was definitely a fixer-upper. At first they were weekend warriors, going back and forth between Chicago and Michigan for many years, even after their daughter, Hannah, was born in 2012 they still split their time between Wicker Park and Michigan, but when Covid hit they de-camped permanently and never looked back. Surrounded by grape vines on 4 sides and 10 miles from Lake Michigan, this little slice of heaven has been their sanctuary and home to 20 years of memories, family gatherings, holidays and friends visiting from near and far. Every tree, bush and flower you see they put in the ground…besides the mature Maples in back, the Red Bud in front and the ones they build the screened in porch around (dubious decision). The first renovation included opening up the kitchen to the dining room, adding French doors to the back yard, new siding, roof, windows, refinishing the floors and remodeling the bathrooms - both of which were on the 1st floor. The most recent remodel included an 8ft, 2 story addition giving them a master suite on the 2nd floor and a mirror image one below for their parents, turning one 1st floor bathroom into a walk-in pantry (life saving), converting the other 1st floor bath to a powder room with laundry (equally life-saving), and adding 2 full baths upstairs and a full bath downstairs. Their design studio is 15 minutes away in Lakeside Michigan which was completed just before the house remodel.
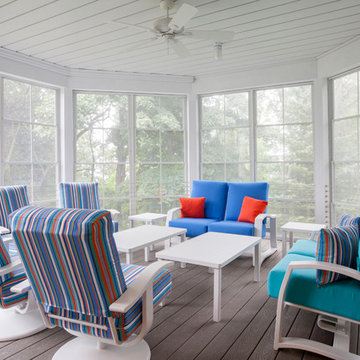
 Cottage Home, Inc.

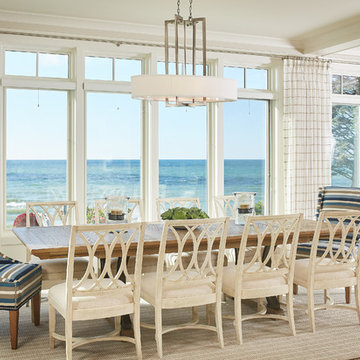
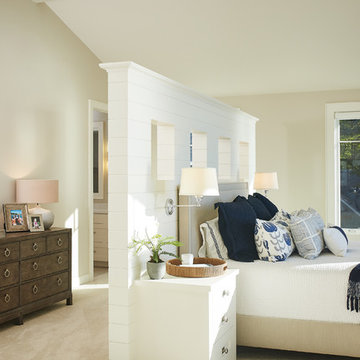
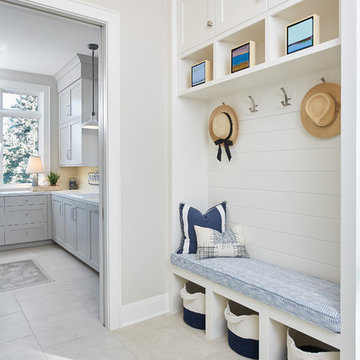
This fantastic Lake Michigan home offers its owners quiet and retreat – while loudly boasting some amazing interior and exterior features. This lake home is nestled at the end of a long winding drive and at the top of a breathtaking Lake Michigan bluff. Extensive designing and planning ensured that every living space and bedroom has outstanding lake views. This lake home carries a light-hearted, beachy theme throughout – with welcoming blues and greens – accented by custom white cabinetry and superior trim details. The interior details include quartz and granite countertops, stainless appliances, quarter-sawn white oak floors, Pella windows, and beautiful finishing fixtures. The exterior displays Smart-Side siding and trim details, a screen room with the EZEBreeze screen system, composite decking, maintenance-free rail systems, and an upper turret to the most pristine views. This was an amazing home to build and will offer the owners, and generations to follow, a place to share time together and create awesome memories. Cottage Home is the premiere builder on the shore of Lake Michigan, between the Indiana border and Holland.

 HAUS | Architecture For Modern Lifestyles
Covered Porch overlooks Pier Cove Valley - Welcome to Bridge House - Fenneville, Michigan - Lake Michigan, Saugutuck, Michigan, Douglas Michigan - HAUS | Architecture For Modern Lifestyles
1