
Search results for "N ellis" in Home Design Ideas

 Artistic Renovations of Ohio LLC
this dog wash is a great place to clean up your pets and give them the spa treatment they deserve. There is even an area to relax for your pet under the counter in the padded cabinet.

 ROAM Architecture
White three-wall alcove tub with white glass tile recessed niche. Double curved shower rod, ceramic tile flooring, and LED sconce complete the details of this playful hall bathroom.

 Ellie Lillstrom Photography
Photo: A Darling Felicity Photography © 2015 Houzz
Mid-sized 1960s formal and enclosed terra-cotta tile living room photo in Seattle with brown walls, a standard fireplace, a brick fireplace and no tv
Mid-sized 1960s formal and enclosed terra-cotta tile living room photo in Seattle with brown walls, a standard fireplace, a brick fireplace and no tv
Find the right local pro for your project
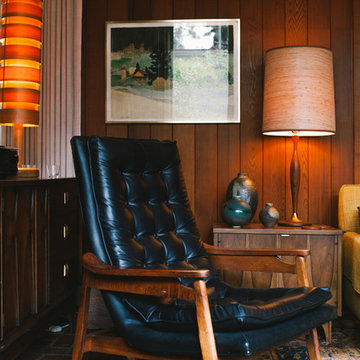 Ellie Lillstrom Photography
Photo: A Darling Felicity Photography © 2015 Houzz
Example of a mid-sized 1960s formal and enclosed brick floor living room design in Seattle with brown walls, a standard fireplace, a brick fireplace and no tv
Example of a mid-sized 1960s formal and enclosed brick floor living room design in Seattle with brown walls, a standard fireplace, a brick fireplace and no tv

 Grills'n Ovens LLC
La Nordica Mamy wood cook stove in a family room. This is where the fireplace used to be, hence an easy chimney connection. Non-combustible brick walls on all sides mean that the cook stove can be installed in a zero-clearance fashion!

 Vanessa Antonelli Designs
Inspiration for a mid-sized modern gender-neutral playroom remodel in New York



Sponsored
Sunbury, OH

J.Holderby - Renovations
Franklin County's Leading General Contractors - 2X Best of Houzz!
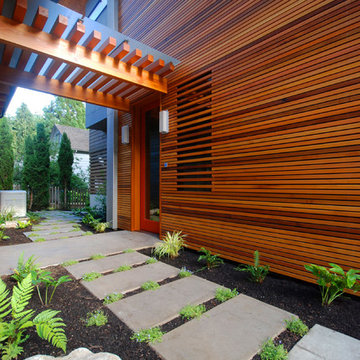
 Indigo Architecture & Interiors
Cedar siding with rain screen behind. photo credit - John Ellis
Inspiration for a contemporary two-story mixed siding exterior home remodel in Seattle
Inspiration for a contemporary two-story mixed siding exterior home remodel in Seattle

 27 Diamonds Interior Design
Inspiration for a mid-sized transitional l-shaped kitchen remodel in Orange County with shaker cabinets, white backsplash, subway tile backsplash, white appliances, an island, a farmhouse sink, white cabinets and white countertops

Example of a mid-sized trendy u-shaped dark wood floor enclosed kitchen design in Chicago with an undermount sink, flat-panel cabinets, medium tone wood cabinets, an island, solid surface countertops, beige backsplash, stone slab backsplash and stainless steel appliances

 Sweetwater Homes
Large transitional l-shaped ceramic tile eat-in kitchen photo in Salt Lake City with a double-bowl sink, shaker cabinets, white cabinets, solid surface countertops, blue backsplash, matchstick tile backsplash, stainless steel appliances and an island
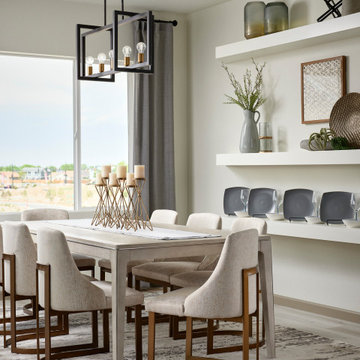
 Ellis Design Studio
Dining room - transitional light wood floor and beige floor dining room idea in Denver with white walls


Sponsored
Sunbury, OH
J.Holderby - Renovations
Franklin County's Leading General Contractors - 2X Best of Houzz!

 JayMarc Homes
Girls Bedroom
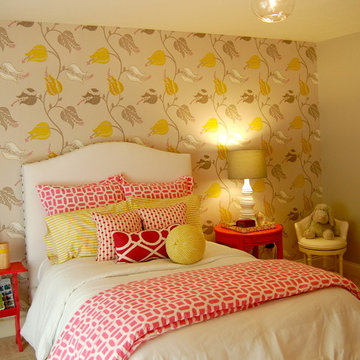
Mid-sized arts and crafts girl carpeted and gray floor kids' room photo in Seattle with gray walls
Mid-sized arts and crafts girl carpeted and gray floor kids' room photo in Seattle with gray walls
 Ellie Lillstrom Photography
Photo: A Darling Felicity Photography © 2015 Houzz
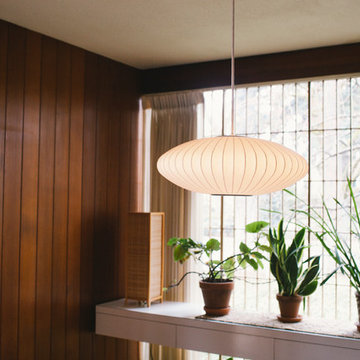
Inspiration for a small 1950s home design remodel in Seattle
Inspiration for a small 1950s home design remodel in Seattle

 T.W. Ellis LLC
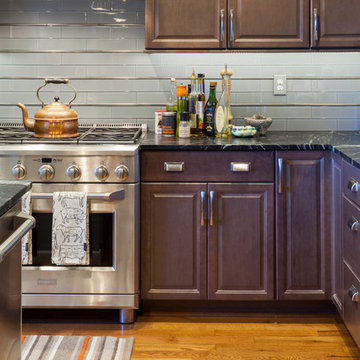
Example of a mid-sized transitional l-shaped medium tone wood floor eat-in kitchen design in Baltimore with dark wood cabinets, soapstone countertops, gray backsplash, glass tile backsplash, stainless steel appliances, an island, an undermount sink and raised-panel cabinets
Sponsored
Sunbury, OH
J.Holderby - Renovations
Franklin County's Leading General Contractors - 2X Best of Houzz!
 Ellie Lillstrom Photography
Photo: A Darling Felicity Photography © 2015 Houzz

Enclosed kitchen - small farmhouse u-shaped medium tone wood floor enclosed kitchen idea in Seattle with a double-bowl sink, white backsplash, porcelain backsplash, white appliances and an island
Enclosed kitchen - small farmhouse u-shaped medium tone wood floor enclosed kitchen idea in Seattle with a double-bowl sink, white backsplash, porcelain backsplash, white appliances and an island
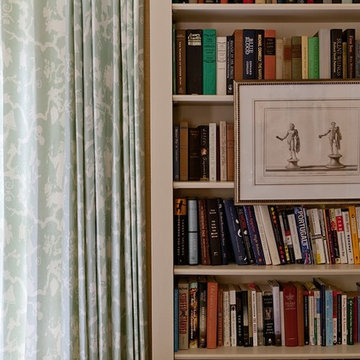
 Meredith Ellis Design
Classic Living room. Custom mirrored frame and paneling
Photography by Amy Bartlam
Example of a classic formal dark wood floor living room design in Austin with a standard fireplace, a stone fireplace and no tv
Example of a classic formal dark wood floor living room design in Austin with a standard fireplace, a stone fireplace and no tv
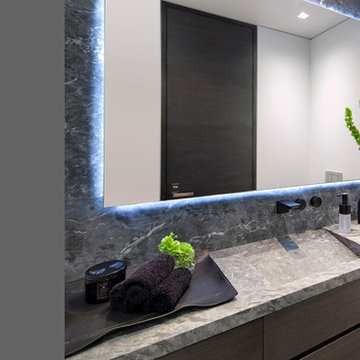
 McClean Design
Designer: Paul McClean
Project Type: New Single Family Residence
Location: Laguna Beach, CA
Project Type: New Single Family Residence
Approximate size: 3,500 sf
Completion date: 2014
Photographer: Jim Bartsch
1