
Search results for "Nuancen heller" in Home Design Ideas

 Fictional Homes
Inspiration for a scandinavian master porcelain tile bathroom remodel in Los Angeles with dark wood cabinets, white walls and flat-panel cabinets


Find the right local pro for your project

 Burton Pools and Spas
At Burton Pools & Spas, we provide families with their very own backyard vacation, full of fun, excitement, enhanced beauty, and family togetherness. And a vacation shouldn’t mean a lot of work! That’s why we help make your pool or hot tub easy to own and maintain with our swimming Pool Maintenance and cleaning services.
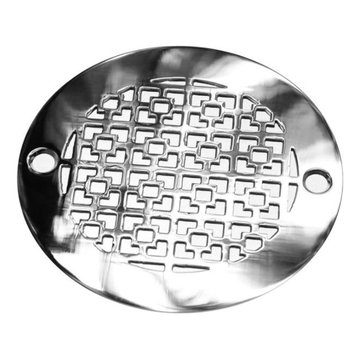
 Designer Drains
Enhance your bathroom with the exquisite Geometric Squares No. 1 Round Shower Drain, a 4.00-inch replacement compatible with Oatey 42211, AB&A 5000, and other leading brands. Elevate your space with this designer drain, meticulously crafted to bring both style and functionality to your shower.
Immerse yourself in the modern allure of our Geometric Squares No. 1. This round shower drain is not just a replacement; it's a statement piece that seamlessly integrates into your bathroom's aesthetic. With compatibility across renowned brands, including Oatey and AB&A, this versatile drain ensures a perfect fit and a sleek, cohesive look.
Crafted with precision, our designer drain blends geometric elegance with durability. Upgrade your bathroom effortlessly and discover the perfect balance of form and function. Explore the wide compatibility and design excellence of our Geometric Squares No. 1 Round Shower Drain on HOUZZ, where quality meets style.
Revitalize your shower experience and redefine your bathroom aesthetics with this exceptional designer drain. Invest in sophistication and performance – choose Geometric Squares No. 1 for a shower drain that reflects your commitment to quality and design.

 Chameleon Paintworks Inc.
Interior paint for a residential space.
Elegant entryway photo in Los Angeles
Elegant entryway photo in Los Angeles

 Green Custom Framing & Carpentry, Inc.
This beautiful bathroom remodel takes space and living conditions into consideration to make an amazing bathroom with tons of storage space, a walk in closet and even a shower hidden away.


 Franklin Window and Door
Jason Allender Photography
Inspiration for a mid-sized timeless two-story brick exterior home remodel in Indianapolis
Inspiration for a mid-sized timeless two-story brick exterior home remodel in Indianapolis

 Heller Construction, Inc.
The scale of this great room is enhanced by the imposing granite fireplace and the large timbers used in the trusses.

 Mansfield + O'Neil
Photography: Paul Dyer
Trendy white two-story mixed siding exterior home photo in San Francisco with a shed roof
Trendy white two-story mixed siding exterior home photo in San Francisco with a shed roof

 Heller & Associates
The library / home office as evolved into a combined space. Both practical home office space and T.V. den are combined to create a space where the family can gather to relax and work. Symmetrical architectural elements and richly hued quarter sawn, grain-matched Sapele Mahogany paneling lends this handsomely appointed office its character. The built in desk is seamlessly integrated into millwork and wall panels. The shelving is all back lit and the stepped up LED lit ceiling, add soft, warm light. Ample natural light pours in from the architectural window groupings enhancing the natural tone and striping of the solid mahogany paneling. Full wall built in bookcases add depth and functionality to the space.

 The Rinfret Group
Example of a mid-sized transitional freestanding desk dark wood floor and brown floor study room design in New York with beige walls and no fireplace


 Heller & Associates
A striking island occupies the center of a spacious kitchen in Bloomfield Hills. The HPL backed real wood veneer in Ebony Sabbiata from Tree Frog bridges the tonal distance between the walnut floors and all white cabinets and walls, creating harmony and visual balance. Full height backsplashes in shiny white are laid out in a windmill pattern, punctuated every so often with intricately designed accent squares. A combination of bold veining and delicate blooming on the Calacatta quartzite countertops contributes its subtle energy to the mix. The kitchen is separated into several independent vignettes, each one laid out symmetrically. The vast island with built in sink offers all the prep space a chef could need. The built in cooktop is centered directly behind to facilitate easy cooking, while an additional sink in the clean up area expedites after dinner chores. A walk-pantry and small home office are tucked in behind the refrigerator freezer wall. Multiple lighting details, including lighted cabinet interiors and a lighted display niche above the refrigerator, complete this stunning 2015 lake home.


 Construction Landscape, LLC.
Royal Palms and Queen Emmas
Landscape designed and installed by Construction Landscape, Jennifer Bevins 772-492-8382
Design ideas for a mid-sized traditional partial sun front yard formal garden in Orlando.
Design ideas for a mid-sized traditional partial sun front yard formal garden in Orlando.


 Warm Timber Saunas & Wine Cellars
This previously unused attic space is now a sauna/yoga room. The left sauna wall follows the attic rafters down diagonally to allow a wider space for leg room on the twin sauna benches.
 Heller & Associates
 The vaulted ceiling and the dark stained 5” rift cut white oak flooring creates a sense of overall grandeur in this warm and inviting master bath. The focal point of the free standing vessel tub with symmetrical back lit niches centered under an elegant window grouping creates harmony and balance in this space. Symmetrical his and hers vanities are recessed into the wall. Each vanity is a custom fabricated furniture piece fitted into a recess space. The vanity tops are Escapement stone which is counter set into a wood top which enhances the unique feel of the cabinetry. The symmetry is further carried through the design with his and her toilet rooms flanking the oversized double headed steam shower.
1