
Search results for "O level additional" in Home Design Ideas

 TRAD Design Build
Photography by Daniel O'Connor
Example of a trendy gray mixed siding gable roof design in Denver with a shingle roof
Example of a trendy gray mixed siding gable roof design in Denver with a shingle roof

 Gary O'Connor - Architect, LLC
Attic level in-swinging gable window with view beyond to Solebury, PA. The original hand hewn wood header is visible in this photo
Gary R. O'Connor
Home office - cottage home office idea in New York
Home office - cottage home office idea in New York
 TRAD Design Build
Photography by Daniel O'Connor
Trendy gray mixed siding gable roof photo in Denver with a shingle roof
Trendy gray mixed siding gable roof photo in Denver with a shingle roof
Find the right local pro for your project


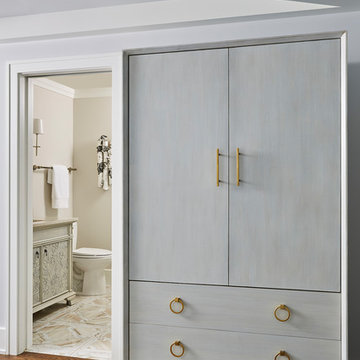
 Brian O'Keefe Architect, P.C.
Pale blue and white create a serene environment in the master bedroom. Traditional Hamptons with an Edge | Renovation by Brian O'Keefe Architect, PC, with Interior Design by Nathan Egan | Photograph by Nathan Egan.
 MA Peterson Design Build, Inc.
alyssa lee photography
Home design - transitional home design idea in Minneapolis
Home design - transitional home design idea in Minneapolis
 Brian O'Keefe Architect, P.C.
Traditional Hamptons with an Edge | Renovation by Brian O'Keefe Architect, PC, with Interior Design by Nathan Egan | Photograph by Nathan Egan.
Family room - mid-sized traditional enclosed carpeted family room idea in New York with brown walls
Family room - mid-sized traditional enclosed carpeted family room idea in New York with brown walls

Sponsored
Columbus, OH

Hope Restoration & General Contracting
Columbus Design-Build, Kitchen & Bath Remodeling, Historic Renovations

 Paola One Design - P.O.D.
courtyard formed by the existing 1939 Tudor home and the modern addition.
Mid-sized eclectic blue two-story metal flat roof idea in DC Metro with a mixed material roof
Mid-sized eclectic blue two-story metal flat roof idea in DC Metro with a mixed material roof

 Studio Durham Architects
Renovation of a mid-century modern house originally built by Buford Pickens, Dean of the School of Architecture at Washington Universtiy, as his his own residence. to the left is a Master Bedroom addition connected to the house by a bridge.
Photographer: Paul Bussman
 Brian O'Keefe Architect, P.C.
Traditional Hamptons with an Edge | Renovation by Brian O'Keefe Architect, PC, with Interior Design by Nathan Egan | Photograph by Nathan Egan.
Family room - traditional enclosed carpeted family room idea in New York with blue walls
Family room - traditional enclosed carpeted family room idea in New York with blue walls

 Brian O'Keefe Architect, P.C.
An inviting window bench creates a cozy reading area in this bedroom. Traditional Hamptons with an Edge | Renovation by Brian O'Keefe Architect, PC, with Interior Design by Nathan Egan | Photograph by Nathan Egan.
 Brian O'Keefe Architect, P.C.
Pale blue and white create a serene environment in the master bedroom. Traditional Hamptons with an Edge | Renovation by Brian O'Keefe Architect, PC, with Interior Design by Nathan Egan | Photograph by Nathan Egan.


 Brian O'Keefe Architect, P.C.
Dark stone floors and white paneling create an apt setting for contemporary art. Traditional Hamptons with an Edge | Renovation by Brian O'Keefe Architect, PC, with Interior Design by Nathan Egan | Photograph by Nathan Egan.
 Brian O'Keefe Architect, P.C.
Traditional Hamptons with an Edge | Renovation by Brian O'Keefe Architect, PC, with Interior Design by Nathan Egan | Photograph by Nathan Egan.
Example of a large classic enclosed carpeted family room design in New York with blue walls
Example of a large classic enclosed carpeted family room design in New York with blue walls

 M.O.Daby Design
Erin Riddle of KLIK Concepts & Parallel Photography
Example of a trendy gray split-level wood gable roof design in Portland
Example of a trendy gray split-level wood gable roof design in Portland

 Gregory Thomas Residential Architecture
Front Yard
The original 1950s split level was expanded and completely reworked. A front porch was added, siding and stone are new, as are all the windows. The substantial addition at the rear of the home is barely visible here--the only hint being that the main ridge is a little higher from this point of view. Landscaping is new. The front yard tree was protected and preserved through the construction period.
At twilight the house comes aglow with warmth. The remodel welcomes a covered front porch that was absent in the original. To the right of the front door is a tiny window allowing peek-a-boo views of guest arrivals from inside the daughter's closet. Planters surrounding the home are made from raw sheet steel. Garage doors are clad in metal. The south roof slope of the home hosts a large solar array, barely visible here.
fiber cement siding painted Cleveland Green (7" siding), Sweet Vibrations (4" siding), and Texas Leather (11" siding)—all by Benjamin Moore • window trim and clerestory band painted Night Horizon by Benjamin Moore • soffit & fascia painted Camouflage by Benjamin Moore.
Construction by CG&S Design-Build.
Photography by Tre Dunham, Fine focus Photography

Sponsored
Columbus, OH
Hope Restoration & General Contracting
Columbus Design-Build, Kitchen & Bath Remodeling, Historic Renovations
 Brian O'Keefe Architect, P.C.
Blue and white create a serene environment in the master bedroom. Traditional Hamptons with an Edge | Renovation by Brian O'Keefe Architect, PC, with Interior Design by Nathan Egan | Photograph by Nathan Egan.
 MA Peterson Design Build, Inc.
alyssa lee photography
Example of a transitional 3/4 blue tile gray floor alcove shower design in Minneapolis with blue cabinets and a hinged shower door
Example of a transitional 3/4 blue tile gray floor alcove shower design in Minneapolis with blue cabinets and a hinged shower door
 Brian O'Keefe Architect, P.C.
The traditional dining room features a spectacular contemporary chandelier. Traditional Hamptons with an Edge | Renovation by Brian O'Keefe Architect, PC, with Interior Design by Nathan Egan | Photograph by Nathan Egan.
1