
Search results for "O level additional" in Home Design Ideas

 O’Hara Interiors
Martha O'Hara Interiors, Furnishings & Photo Styling | Detail Design + Build, Builder | Charlie & Co. Design, Architect | Corey Gaffer, Photography | Please Note: All “related,” “similar,” and “sponsored” products tagged or listed by Houzz are not actual products pictured. They have not been approved by Martha O’Hara Interiors nor any of the professionals credited. For information about our work, please contact design@oharainteriors.com.
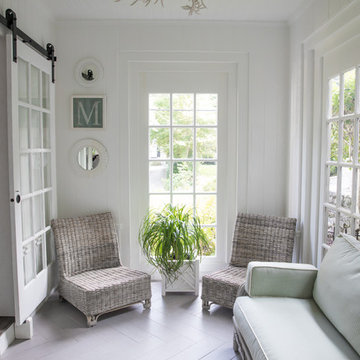
 Red Level Renovations, LLC
For this brick bungalow in the Druid Hills area of Atlanta, Red Level Renovations expanded the existing main level with a rear addition for an expanded kitchen and covered screen porch. And a new second level was added to provide the family a new master suite, guest bedroom, bath, laundry and seating area.
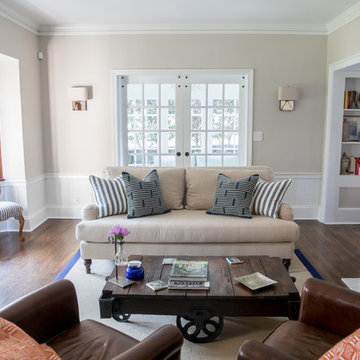 Red Level Renovations, LLC
For this brick bungalow in the Druid Hills area of Atlanta, Red Level Renovations expanded the existing main level with a rear addition for an expanded kitchen and covered screen porch. And a new second level was added to provide the family a new master suite, guest bedroom, bath, laundry and seating area.
Find the right local pro for your project
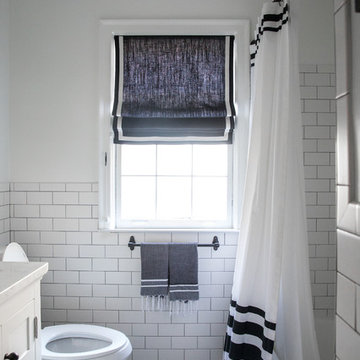 Red Level Renovations, LLC
For this brick bungalow in the Druid Hills area of Atlanta, Red Level Renovations expanded the existing main level with a rear addition for an expanded kitchen and covered screen porch. And a new second level was added to provide the family a new master suite, guest bedroom, bath, laundry and seating area.
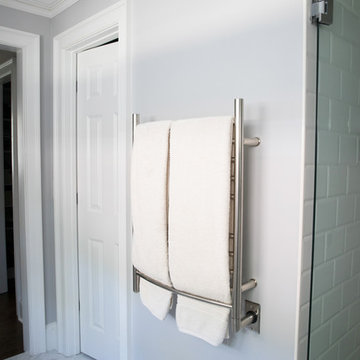 Red Level Renovations, LLC
For this brick bungalow in the Druid Hills area of Atlanta, Red Level Renovations expanded the existing main level with a rear addition for an expanded kitchen and covered screen porch. And a new second level was added to provide the family a new master suite, guest bedroom, bath, laundry and seating area.
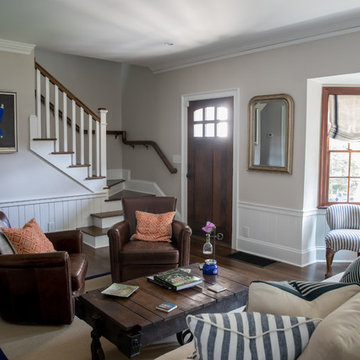 Red Level Renovations, LLC
For this brick bungalow in the Druid Hills area of Atlanta, Red Level Renovations expanded the existing main level with a rear addition for an expanded kitchen and covered screen porch. And a new second level was added to provide the family a new master suite, guest bedroom, bath, laundry and seating area.
 O’Hara Interiors
Martha O'Hara Interiors, Interior Design & Photo Styling | Troy Thies, Photography | TreHus Architects + Interior Designers + Builders, Remodeler
Please Note: All “related,” “similar,” and “sponsored” products tagged or listed by Houzz are not actual products pictured. They have not been approved by Martha O’Hara Interiors nor any of the professionals credited. For information about our work, please contact design@oharainteriors.com.


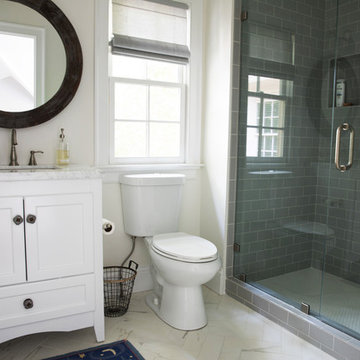 Red Level Renovations, LLC
For this brick bungalow in the Druid Hills area of Atlanta, Red Level Renovations expanded the existing main level with a rear addition for an expanded kitchen and covered screen porch. And a new second level was added to provide the family a new master suite, guest bedroom, bath, laundry and seating area.
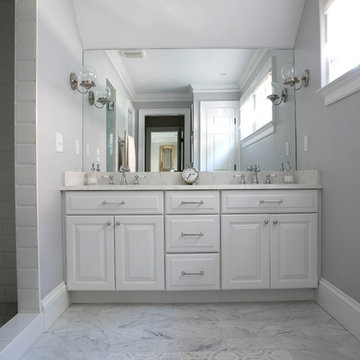 Red Level Renovations, LLC
For this brick bungalow in the Druid Hills area of Atlanta, Red Level Renovations expanded the existing main level with a rear addition for an expanded kitchen and covered screen porch. And a new second level was added to provide the family a new master suite, guest bedroom, bath, laundry and seating area.
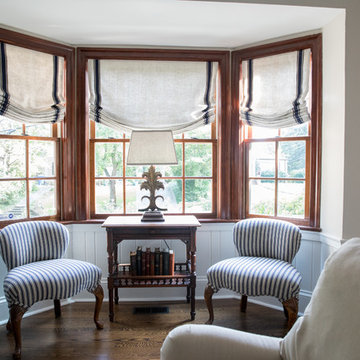 Red Level Renovations, LLC
For this brick bungalow in the Druid Hills area of Atlanta, Red Level Renovations expanded the existing main level with a rear addition for an expanded kitchen and covered screen porch. And a new second level was added to provide the family a new master suite, guest bedroom, bath, laundry and seating area.
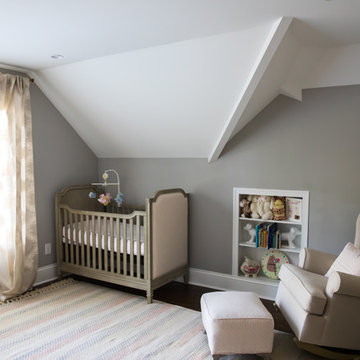 Red Level Renovations, LLC
For this brick bungalow in the Druid Hills area of Atlanta, Red Level Renovations expanded the existing main level with a rear addition for an expanded kitchen and covered screen porch. And a new second level was added to provide the family a new master suite, guest bedroom, bath, laundry and seating area.
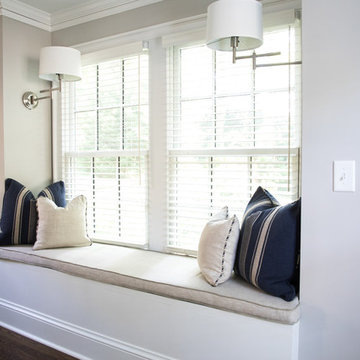 Red Level Renovations, LLC
For this brick bungalow in the Druid Hills area of Atlanta, Red Level Renovations expanded the existing main level with a rear addition for an expanded kitchen and covered screen porch. And a new second level was added to provide the family a new master suite, guest bedroom, bath, laundry and seating area.

 Krieger + Associates Architects, Inc.
We designed a small addition to the rear of an old stone house, connected to a renovated kitchen. The addition has a breakfast room and a new mudroom entrance with stairs down to this basement-level gym. The gym leads to the existing basement family room/TV room, with a renovated bath, kitchenette, and laundry.
Photo: (c) Jeffrey Totaro 2020

Sponsored
Columbus, OH

Structural Remodeling
Franklin County's Heavy Timber Specialists | Best of Houzz 2020!
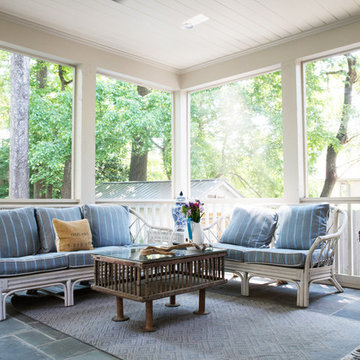 Red Level Renovations, LLC
For this brick bungalow in the Druid Hills area of Atlanta, Red Level Renovations expanded the existing main level with a rear addition for an expanded kitchen and covered screen porch. And a new second level was added to provide the family a new master suite, guest bedroom, bath, laundry and seating area.
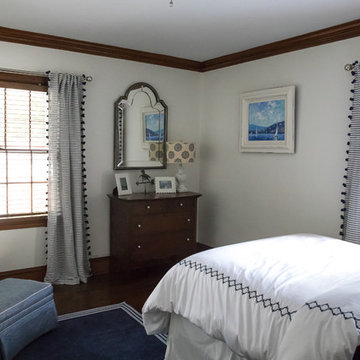 Red Level Renovations, LLC
For this brick bungalow in the Druid Hills area of Atlanta, Red Level Renovations expanded the existing main level with a rear addition for an expanded kitchen and covered screen porch. And a new second level was added to provide the family a new master suite, guest bedroom, bath, laundry and seating area.
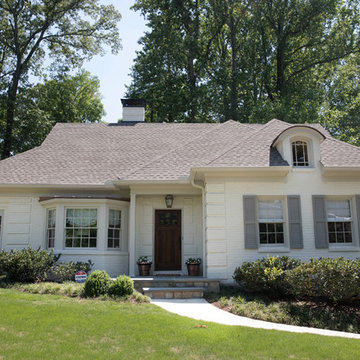 Red Level Renovations, LLC
For this brick bungalow in the Druid Hills area of Atlanta, Red Level Renovations expanded the existing main level with a rear addition for an expanded kitchen and covered screen porch. And a new second level was added to provide the family a new master suite, guest bedroom, bath, laundry and seating area.
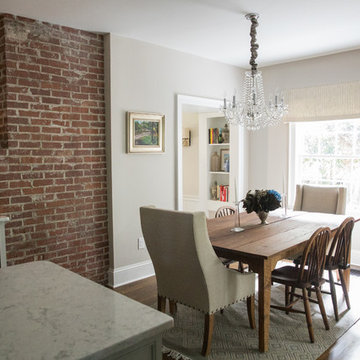 Red Level Renovations, LLC
For this brick bungalow in the Druid Hills area of Atlanta, Red Level Renovations expanded the existing main level with a rear addition for an expanded kitchen and covered screen porch. And a new second level was added to provide the family a new master suite, guest bedroom, bath, laundry and seating area.


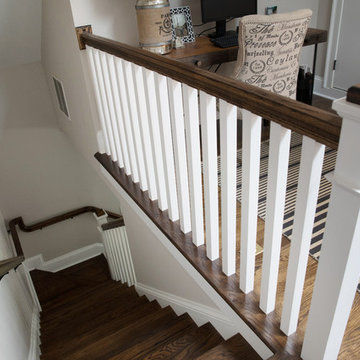 Red Level Renovations, LLC
For this brick bungalow in the Druid Hills area of Atlanta, Red Level Renovations expanded the existing main level with a rear addition for an expanded kitchen and covered screen porch. And a new second level was added to provide the family a new master suite, guest bedroom, bath, laundry and seating area.
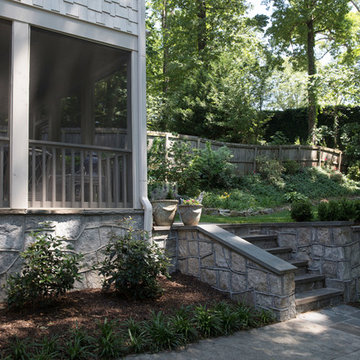 Red Level Renovations, LLC
For this brick bungalow in the Druid Hills area of Atlanta, Red Level Renovations expanded the existing main level with a rear addition for an expanded kitchen and covered screen porch. And a new second level was added to provide the family a new master suite, guest bedroom, bath, laundry and seating area.
 O’Hara Interiors
Martha O'Hara Interiors, Interior Design & Photo Styling | Corey Gaffer, Photography | Fred Nordahl Construction
Please Note: All “related,” “similar,” and “sponsored” products tagged or listed by Houzz are not actual products pictured. They have not been approved by Martha O’Hara Interiors nor any of the professionals credited. For information about our work, please contact design@oharainteriors.com.
9