
Search results for "O level additional" in Home Design Ideas

 Main Street Custom Homes & Remodeling
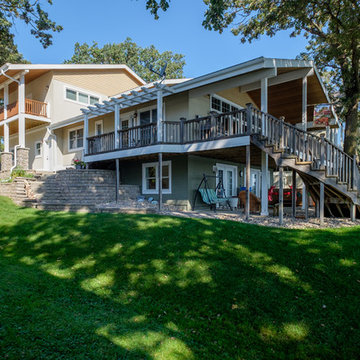
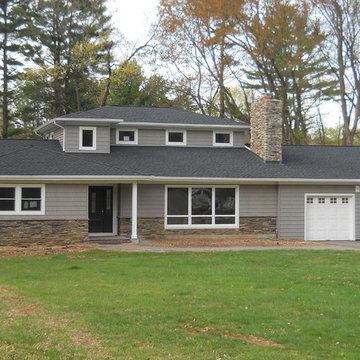
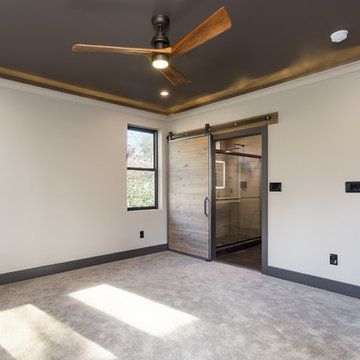
A second story master bedroom suite with large walk-in-closet, master bathroom and home office was constructed to expand the original ranch-style house into a spacious multi-generational home.
Find the right local pro for your project
 WA Construct
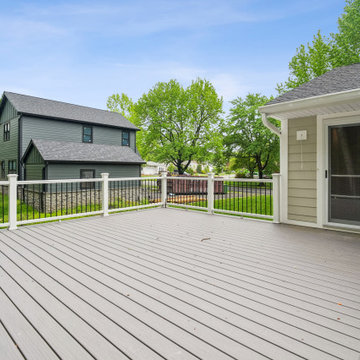
New composite deck with matching railings, sliding glass door access, and a spacious backyard layout perfect for outdoor entertaining — two level addition in Paramus, NJ by WA Construct.
 WA Construct
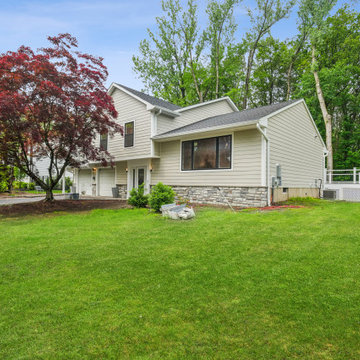
Rear view of completed two-level addition with new vinyl siding, stone veneer base, raised deck, and a seamlessly integrated second floor over a landscaped backyard — home addition in Paramus, NJ by WA Construct.

 Moss Building & Design
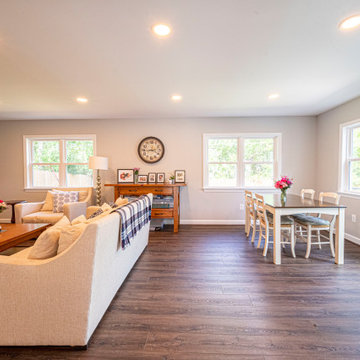
Seeking a better main level space for their family to gather and spend time together was the main goal for this MOSS client. Bumping out the back of the home from the kitchen/breakfast nook area was the solution, and resulted in this lovely, warm, and bright family room where everyone can relax in front of the TV, play a board game, or just spend time talking one-on-one.

Sponsored
Columbus, OH

Structural Remodeling
Franklin County's Heavy Timber Specialists | Best of Houzz 2020!
 WA Construct
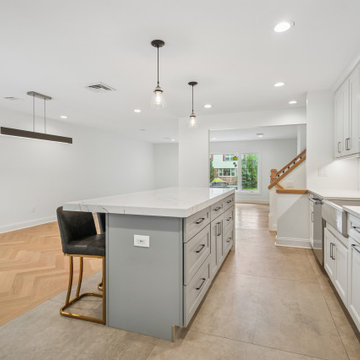
Remodeled kitchen with gray island, quartz countertops, brass fixtures, pendant lighting, herringbone tile backsplash, white cabinetry, gas range, and leather bar stools with brass legs — two level addition in Paramus, NJ by WA Construct.
 Moss Building & Design
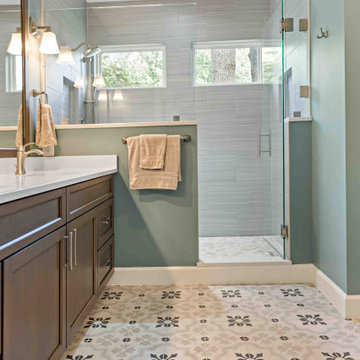
This McLean home was transformed with a new, open kitchen and family room on the main level, and, beautifully, an entirely new second level! With a gorgeously designed center staircase leading upstairs, the second level now encompasses a spacious primary suite with stunning bathroom (check out the floor tile!) and large closets, two new additional bedrooms, and another shared bath. A total update for this family to enjoy for years to come!
 Moss Building & Design
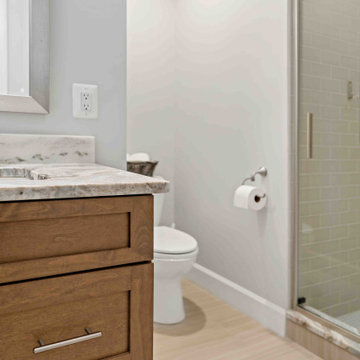
This McLean home was transformed with a new, open kitchen and family room on the main level, and, beautifully, an entirely new second level! With a gorgeously designed center staircase leading upstairs, the second level now encompasses a spacious primary suite with stunning bathroom (check out the floor tile!) and large closets, two new additional bedrooms, and another shared bath. A total update for this family to enjoy for years to come!
 Moss Building & Design
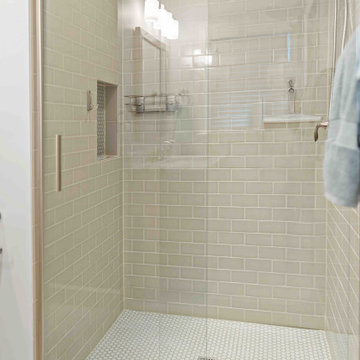
This McLean home was transformed with a new, open kitchen and family room on the main level, and, beautifully, an entirely new second level! With a gorgeously designed center staircase leading upstairs, the second level now encompasses a spacious primary suite with stunning bathroom (check out the floor tile!) and large closets, two new additional bedrooms, and another shared bath. A total update for this family to enjoy for years to come!
 Moss Building & Design
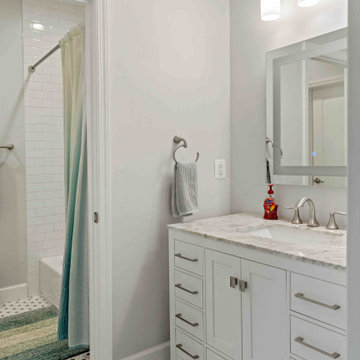
This McLean home was transformed with a new, open kitchen and family room on the main level, and, beautifully, an entirely new second level! With a gorgeously designed center staircase leading upstairs, the second level now encompasses a spacious primary suite with stunning bathroom (check out the floor tile!) and large closets, two new additional bedrooms, and another shared bath. A total update for this family to enjoy for years to come!
 Moss Building & Design
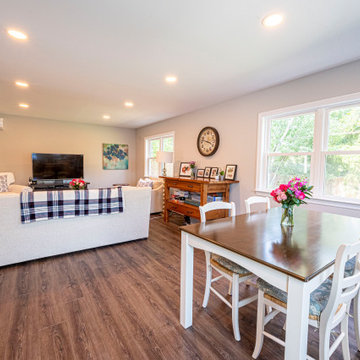
Seeking a better main level space for their family to gather and spend time together was the main goal for this MOSS client. Bumping out the back of the home from the kitchen/breakfast nook area was the solution, and resulted in this lovely, warm, and bright family room where everyone can relax in front of the TV, play a board game, or just spend time talking one-on-one.


 WA Construct
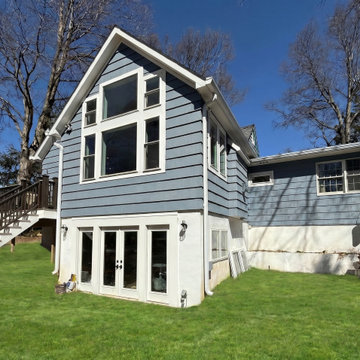
Side elevation showing the two-level addition meeting the original home in Allendale, NJ by WA Construct — blue clapboard siding, integrated roofline, walkout basement with French doors, upper-level windows, and rear deck access. Seamless transition between new construction and existing structure.
 Moss Building & Design
This McLean home was transformed with a new, open kitchen and family room on the main level, and, beautifully, an entirely new second level! With a gorgeously designed center staircase leading upstairs, the second level now encompasses a spacious primary suite with stunning bathroom (check out the floor tile!) and large closets, two new additional bedrooms, and another shared bath. A total update for this family to enjoy for years to come!
 Moss Building & Design
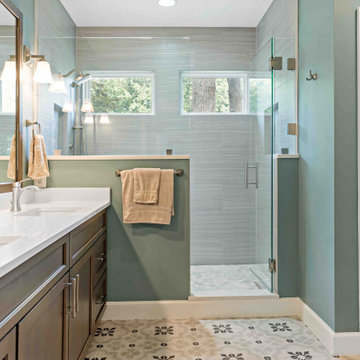
This McLean home was transformed with a new, open kitchen and family room on the main level, and, beautifully, an entirely new second level! With a gorgeously designed center staircase leading upstairs, the second level now encompasses a spacious primary suite with stunning bathroom (check out the floor tile!) and large closets, two new additional bedrooms, and another shared bath. A total update for this family to enjoy for years to come!


 Moss Building & Design
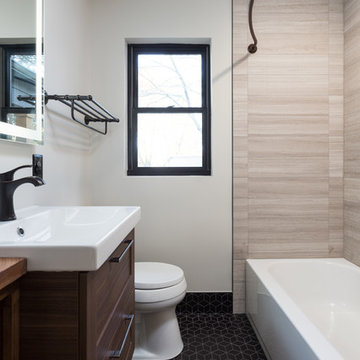
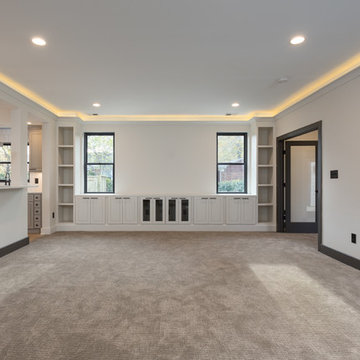
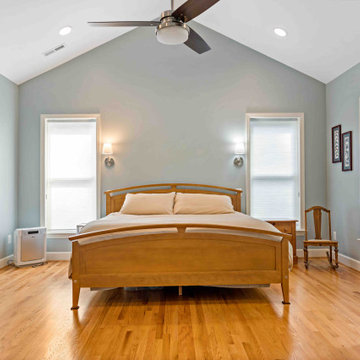
This McLean home was transformed with a new, open kitchen and family room on the main level, and, beautifully, an entirely new second level! With a gorgeously designed center staircase leading upstairs, the second level now encompasses a spacious primary suite with stunning bathroom (check out the floor tile!) and large closets, two new additional bedrooms, and another shared bath. A total update for this family to enjoy for years to come!
 Moss Building & Design
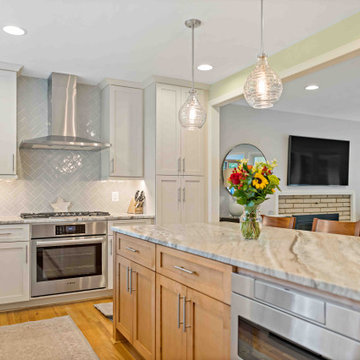
This McLean home was transformed with a new, open kitchen and family room on the main level, and, beautifully, an entirely new second level! With a gorgeously designed center staircase leading upstairs, the second level now encompasses a spacious primary suite with stunning bathroom (check out the floor tile!) and large closets, two new additional bedrooms, and another shared bath. A total update for this family to enjoy for years to come!
8