
Search results for "Parisians" in Home Design Ideas

 THE DESIGN CO. inc.
Lisa Petrole

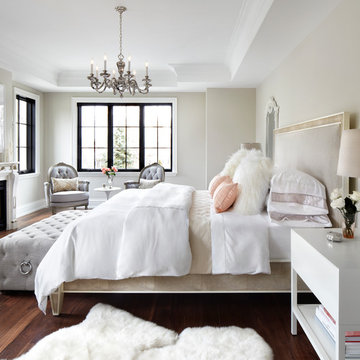
Inspiration for a timeless master medium tone wood floor and brown floor bedroom remodel in Toronto with beige walls, a standard fireplace and a wood fireplace surround
Inspiration for a timeless master medium tone wood floor and brown floor bedroom remodel in Toronto with beige walls, a standard fireplace and a wood fireplace surround
 THE DESIGN CO. inc.
Lisa Petrole
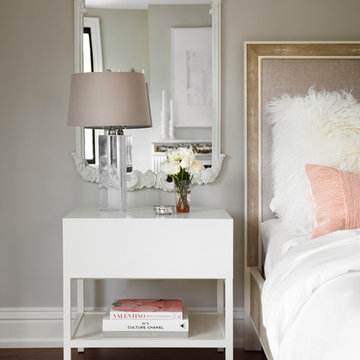
Inspiration for a timeless master bedroom remodel in Toronto with beige walls
Inspiration for a timeless master bedroom remodel in Toronto with beige walls


Find the right local pro for your project

 THE DESIGN CO. inc.
Lisa Petrole

Living room - traditional formal medium tone wood floor living room idea in Toronto with beige walls and a standard fireplace
Living room - traditional formal medium tone wood floor living room idea in Toronto with beige walls and a standard fireplace

 Brad Ramsey Interiors
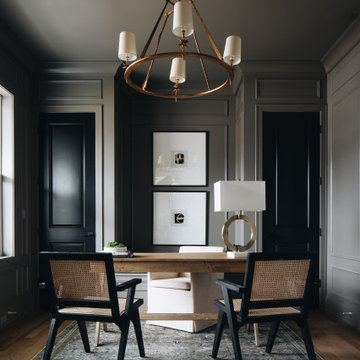
Example of a trendy dark wood floor living room design in Nashville with no fireplace and a wall-mounted tv


 Griffin Designs LLC
Inspired by the homeowner’s love of European travel, the kitchen uses a mix of materials and finishes to create symmetry. Paired marble islands take advantage of the depth of the room.
Photo credit: Peter Rymwid


 User
UserJessica Alexander
Inspiration for a transitional light wood floor bedroom remodel in Los Angeles with gray walls
Inspiration for a transitional light wood floor bedroom remodel in Los Angeles with gray walls

Inspiration for a timeless formal and enclosed dark wood floor and brown floor living room remodel in Paris with white walls, a standard fireplace and a stone fireplace
 THE DESIGN CO. inc.
Lisa Petrole
Inspiration for a transitional galley dark wood floor eat-in kitchen remodel in Toronto with an undermount sink, recessed-panel cabinets, white cabinets and an island
Inspiration for a transitional galley dark wood floor eat-in kitchen remodel in Toronto with an undermount sink, recessed-panel cabinets, white cabinets and an island

 Greene Designs LLC
This Parisian paradise was designed for a very special young girl. Her Mother contacted Greene Designs looking for someone to create the room her daughter had been dreaming about for years. Due to an accident when she was an infant she has had to endure hundreds of surgeries over her life. When I heard her story I knew she was deserving of something wonderful. Her Mother and I set out to create a room that has a touch of Parisian sophistication (a place they hope to visit soon), and the fun and whimsy of a pre-teen’s room. This bedroom includes a daybed with a trundle perfect for sleepovers, a charming nightstand with a bit of “bling”, a vanity where she can do her makeup, a dresser with a mirror, and a chandelier. The paint and accessories pulled the room together completing the Parisian design. I was so happy to be chosen to design a room for such a fun, sweet, and courageous young lady.

 Hammer & Hand
We joined forces with JHL Design’s Holly Freres and Liz Morgan to transform a dark and dated Pearl District penthouse into an elegant and timeless home. The space was designed with European metropolitan interiors in mind, giving it the “Parisian Modern” look the clients desired.
The team replaced cherry casework and red and ochre walls with clean white and neutral shades to brighten the space. The new applied wood paneling serves as an interesting architectural detail while modern fixtures and furniture keep it from feeling too traditional. The project also included new casework, new wood floors and carpet, new terrazzo countertops, new vanity and plumbing fixtures, and reworked cabinetry in the kitchen and pantry.
Photos by Haris Kenjar.
1