
Search results for "Pet households" in Home Design Ideas



 Jonathan Miller Architects
Cottage u-shaped porcelain tile and black floor utility room photo in Other with a farmhouse sink, shaker cabinets, blue cabinets, marble countertops, white walls, an integrated washer/dryer and white countertops

 Hills & Grant
Photo: Lisa Petrole
Huge trendy porcelain tile and gray floor entryway photo in San Francisco with a medium wood front door and white walls
Huge trendy porcelain tile and gray floor entryway photo in San Francisco with a medium wood front door and white walls
Find the right local pro for your project



 Kathryn J. LeMaster Art & Design
Rett Peek
Inspiration for a mid-sized transitional built-in desk dark wood floor craft room remodel in Little Rock with blue walls
Inspiration for a mid-sized transitional built-in desk dark wood floor craft room remodel in Little Rock with blue walls

 Tricia Fortin Interiors
Layered in timeless blues, soft greens, and warm creams, this space balances tradition with everyday comfort. Thoughtfully designed with family in mind, the room invites both connection and quiet moments—ample seating encourages gathering, while a dedicated game table sets the stage for friendly competition and shared memories. A traditional secretary desk adds a functional, collected touch, perfect for homework, correspondence, or simply keeping life organized.
Comfortable, classic, and meant to be lived in—this is a living room where style and family life coexist beautifully.
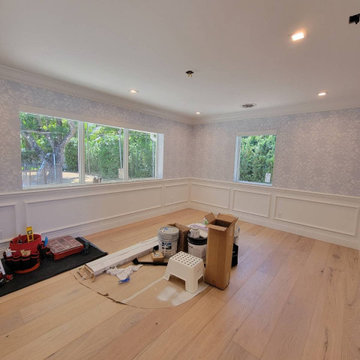
 MC Wallpaper Hanging
Upgrade your San Marcos living room with custom wallpaper installation from Central Texas’ trusted wallpaper installer. Specializing in durable wallpapering solutions perfect for Texas Hill Country homes – from rustic charm to modern farmhouse styles.
Our San Marcos Services Include:
✔ Premium wallpaper install with fade-resistant wallcoverings (stands up to Texas sun)
✔ Peel and stick wallpaper (ideal for rentals & student housing)
✔ Accent walls featuring Texas-inspired designs
✔ Commercial wallpaper installation for local businesses
✔ Custom mural wallpaper (Hill Country landscapes available)
✔ Textured vinyl wallpaper for active households
Why San Marcos Homeowners Choose Us:
✓ 10+ years serving Hays County
✓ Special adhesives for Texas heat/humidity fluctuations
✓ Texas State University-area expertise
✓ Pet/kid-friendly durable finishes
Serving All San Marcos Areas:
Downtown • Blanco River District • Springtown • Heritage • Kyle

Sponsored
Columbus, OH

Trish Takacs Design
Award Winning & Highly Skilled Kitchen & Bath Designer in Columbus

 Schuler Cabinetry
Inspiration for a transitional dark wood floor utility room remodel in Minneapolis with a drop-in sink, a side-by-side washer/dryer, recessed-panel cabinets, gray cabinets and beige walls
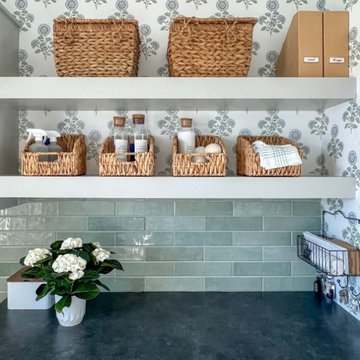
 Travis Donnelly Wallpaper
Wallpaper Installation – Laundry Room in West Chester
Transform your utility space with durable, stylish wallpaper installation in West Chester. As your local wallpaper specialist, I combine functionality and design to create laundry rooms that make chores more enjoyable.
✔ Laundry Room-Specific Features
Heavy-duty vinyl wallpaper resistant to moisture & humidity
Peel-and-stick options for easy future updates
Mold/mildew resistant coatings for humid environments
✔ West Chester-Tested Solutions
Fade-resistant finishes for sunny laundry spaces
Textured wallcoverings that hide imperfections
Specialized adhesives for high-humidity areas
✔ Complete Service Options
Precise cuts around appliances & utility sinks
Wallpaper repair for high-wear areas
Removal services with wall protection
Why West Chester Homeowners Choose Us:
✔ 1-Day Makeovers – Minimal disruption to your routine
✔ Free Design Consultations – Help selecting practical yet stylish patterns
✔ Historic Home Expertise – Suitable for older properties
✔ Pet-Friendly Materials – Safe for households with animals
Popular West Chester Laundry Room Styles:
• Classic Chester County – Traditional stripes or toile
• Modern Farmhouse – Shiplap-look wallpapers
• Bright & Cheerful – Vibrant patterns to energize chores
• Spa-Like Serenity – Calming neutral tones
Serving All of West Chester – From the borough to surrounding townships.
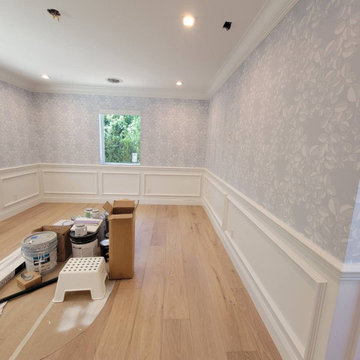 MC Wallpaper Hanging
Upgrade your San Marcos living room with custom wallpaper installation from Central Texas’ trusted wallpaper installer. Specializing in durable wallpapering solutions perfect for Texas Hill Country homes – from rustic charm to modern farmhouse styles.
Our San Marcos Services Include:
✔ Premium wallpaper install with fade-resistant wallcoverings (stands up to Texas sun)
✔ Peel and stick wallpaper (ideal for rentals & student housing)
✔ Accent walls featuring Texas-inspired designs
✔ Commercial wallpaper installation for local businesses
✔ Custom mural wallpaper (Hill Country landscapes available)
✔ Textured vinyl wallpaper for active households
Why San Marcos Homeowners Choose Us:
✓ 10+ years serving Hays County
✓ Special adhesives for Texas heat/humidity fluctuations
✓ Texas State University-area expertise
✓ Pet/kid-friendly durable finishes
Serving All San Marcos Areas:
Downtown • Blanco River District • Springtown • Heritage • Kyle
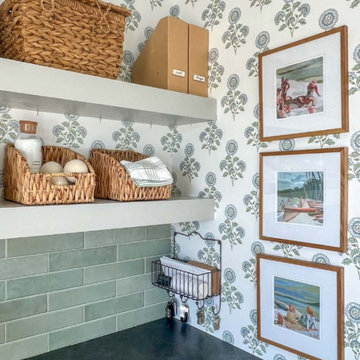 Travis Donnelly Wallpaper
Wallpaper Installation – Laundry Room in West Chester
Transform your utility space with durable, stylish wallpaper installation in West Chester. As your local wallpaper specialist, I combine functionality and design to create laundry rooms that make chores more enjoyable.
✔ Laundry Room-Specific Features
Heavy-duty vinyl wallpaper resistant to moisture & humidity
Peel-and-stick options for easy future updates
Mold/mildew resistant coatings for humid environments
✔ West Chester-Tested Solutions
Fade-resistant finishes for sunny laundry spaces
Textured wallcoverings that hide imperfections
Specialized adhesives for high-humidity areas
✔ Complete Service Options
Precise cuts around appliances & utility sinks
Wallpaper repair for high-wear areas
Removal services with wall protection
Why West Chester Homeowners Choose Us:
✔ 1-Day Makeovers – Minimal disruption to your routine
✔ Free Design Consultations – Help selecting practical yet stylish patterns
✔ Historic Home Expertise – Suitable for older properties
✔ Pet-Friendly Materials – Safe for households with animals
Popular West Chester Laundry Room Styles:
• Classic Chester County – Traditional stripes or toile
• Modern Farmhouse – Shiplap-look wallpapers
• Bright & Cheerful – Vibrant patterns to energize chores
• Spa-Like Serenity – Calming neutral tones
Serving All of West Chester – From the borough to surrounding townships.

 Jennifer Radakovic Design
Entryway - mid-sized country gray floor and porcelain tile entryway idea in Richmond with white walls and a dark wood front door

 Cornerstone Cabinets Inc.
Adjustable shelves that fit into slat wall make it easy to change the layout to meet your needs. Hooks help accommodate larger items.
Example of an urban two-car garage design in Cleveland
Example of an urban two-car garage design in Cleveland



 ZeroEnergy Design
Lincoln Farmhouse
LEED-H Platinum, Net-Positive Energy
OVERVIEW. This LEED Platinum certified modern farmhouse ties into the cultural landscape of Lincoln, Massachusetts - a town known for its rich history, farming traditions, conservation efforts, and visionary architecture. The goal was to design and build a new single family home on 1.8 acres that respects the neighborhood’s agrarian roots, produces more energy than it consumes, and provides the family with flexible spaces to live-play-work-entertain. The resulting 2,800 SF home is proof that families do not need to compromise on style, space or comfort in a highly energy-efficient and healthy home.
CONNECTION TO NATURE. The attached garage is ubiquitous in new construction in New England’s cold climate. This home’s barn-inspired garage is intentionally detached from the main dwelling. A covered walkway connects the two structures, creating an intentional connection with the outdoors between auto and home.
FUNCTIONAL FLEXIBILITY. With a modest footprint, each space must serve a specific use, but also be flexible for atypical scenarios. The Mudroom serves everyday use for the couple and their children, but is also easy to tidy up to receive guests, eliminating the need for two entries found in most homes. A workspace is conveniently located off the mudroom; it looks out on to the back yard to supervise the children and can be closed off with a sliding door when not in use. The Away Room opens up to the Living Room for everyday use; it can be closed off with its oversized pocket door for secondary use as a guest bedroom with en suite bath.
NET POSITIVE ENERGY. The all-electric home consumes 70% less energy than a code-built house, and with measured energy data produces 48% more energy annually than it consumes, making it a 'net positive' home. Thick walls and roofs lack thermal bridging, windows are high performance, triple-glazed, and a continuous air barrier yields minimal leakage (0.27ACH50) making the home among the tightest in the US. Systems include an air source heat pump, an energy recovery ventilator, and a 13.1kW photovoltaic system to offset consumption and support future electric cars.
ACTUAL PERFORMANCE. -6.3 kBtu/sf/yr Energy Use Intensity (Actual monitored project data reported for the firm’s 2016 AIA 2030 Commitment. Average single family home is 52.0 kBtu/sf/yr.)
o 10,900 kwh total consumption (8.5 kbtu/ft2 EUI)
o 16,200 kwh total production
o 5,300 kwh net surplus, equivalent to 15,000-25,000 electric car miles per year. 48% net positive.
WATER EFFICIENCY. Plumbing fixtures and water closets consume a mere 60% of the federal standard, while high efficiency appliances such as the dishwasher and clothes washer also reduce consumption rates.
FOOD PRODUCTION. After clearing all invasive species, apple, pear, peach and cherry trees were planted. Future plans include blueberry, raspberry and strawberry bushes, along with raised beds for vegetable gardening. The house also offers a below ground root cellar, built outside the home's thermal envelope, to gain the passive benefit of long term energy-free food storage.
RESILIENCY. The home's ability to weather unforeseen challenges is predictable - it will fare well. The super-insulated envelope means during a winter storm with power outage, heat loss will be slow - taking days to drop to 60 degrees even with no heat source. During normal conditions, reduced energy consumption plus energy production means shelter from the burden of utility costs. Surplus production can power electric cars & appliances. The home exceeds snow & wind structural requirements, plus far surpasses standard construction for long term durability planning.
ARCHITECT: ZeroEnergy Design http://zeroenergy.com/lincoln-farmhouse
CONTRACTOR: Thoughtforms http://thoughtforms-corp.com/
PHOTOGRAPHER: Chuck Choi http://www.chuckchoi.com/

 Barbara Brown Photography
Barbara Brown Photography.
Custom built Pet Station by Bell Kitchen and Bath Studios.
Example of a classic dark wood floor hallway design in Atlanta with beige walls
Example of a classic dark wood floor hallway design in Atlanta with beige walls

 mdt design
Elegant brown floor laundry room photo in Detroit with a farmhouse sink, shaker cabinets, dark wood cabinets, beige walls and a side-by-side washer/dryer

 Mark Hickman Homes
Cynthia Lynn Photography
Bedroom - contemporary dark wood floor bedroom idea in Chicago with white walls
Bedroom - contemporary dark wood floor bedroom idea in Chicago with white walls


 Banks Design Associates, LTD & Simply Home
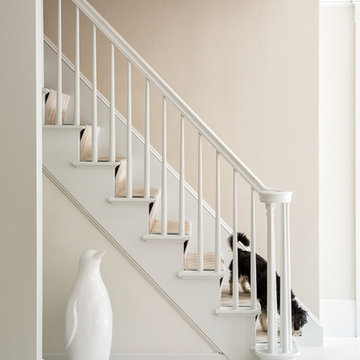
Elegant painted staircase photo in Portland Maine with painted risers
1