
Search results for "Playfortune" in Home Design Ideas


 DEMESNE


Dallas - Rustic barn playhouse. A two level playhouse with sandbox on bottom, climbing wall on back, bunk beds and viewing area above. ©Shoot2Sell Photography
Photography by Shoot 2 Sell
Find the right local pro for your project
 Bianco Renovations
Katherine Droguett

Example of an arts and crafts gender-neutral playroom design in DC Metro
Example of an arts and crafts gender-neutral playroom design in DC Metro





 Jamaica Cottage Shop Inc

 A beautiful playhouse
with an overall height of ten feet. It can be converted to a very attractive storage shed when the kids out grow it.
Reminiscent of old Victorian houses, the steep rooflines and graceful dormer add a fresh style to boring backyard sheds. The two 2x2 opening windows fill the 96 square feet with lots of light making this quaint little cottage irresistible for the kid inside us all. The single door in the dormer is complemented with large double doors on the gable end allowing bulky items to fit in the shelter.
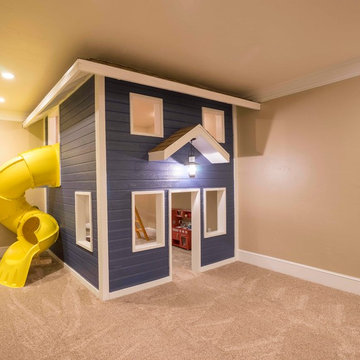
 Western Trades Construction Inc
Inspiration for a timeless underground carpeted and beige floor basement remodel in Las Vegas with beige walls





 Marre Design Group
Example of a mid-sized classic carpeted and gender-neutral carpeted playroom design in Calgary with carpeted risers and gray walls

 Jarrod Smart Construction
Cipher Imaging
Inspiration for a traditional gender-neutral outdoor playset.
Inspiration for a traditional gender-neutral outdoor playset.

 Oivanki Photography
Photo by Oivanki Photography
Builder: Rabalais Homes
Architect: The Front Door Architects
Design ideas for a transitional gender-neutral outdoor playset in Nashville.
Design ideas for a transitional gender-neutral outdoor playset in Nashville.
 Mom's Design Build
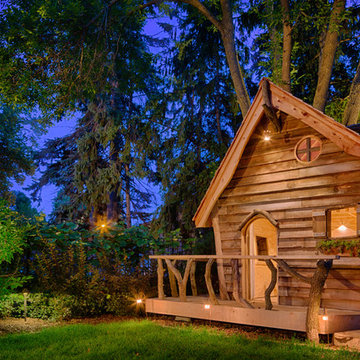
Custom built children's playhouse #crooked.
Design ideas for a rustic outdoor playset in Minneapolis.
Design ideas for a rustic outdoor playset in Minneapolis.
 Copper Hills Custom Homes


functional window and light. Inside is a loft with a ladder, covered with cedar shakes and painted siding lineoleum faux-wood floor perfect for uneven concrete slabs in basement

 Terramor Homes
Adorable exterior of the built in playhouse in our Model Home, The Cleo at Hoke Landing in Raleigh, NC. Designed and built by Terramor Homes.
Photography: M. Eric Honeycutt


 Chango
Interior Design, Interior Architecture, Custom Millwork Design, Furniture Design, Art Curation, & AV Design by Chango & Co.
Photography by Sean Litchfield
See the feature in Domino Magazine
 User

UserPlayroom with wallpaper, custom built playhouse, bunk, and foam pit. Playhouse features window boxes, a dutch door, working wall sconces, and play kitchen.
1