
Search results for "Playhouse" in Home Design Ideas

 Wright Jenkins Home Design
This second-story addition to an already 'picture perfect' Naples home presented many challenges. The main tension between adding the many 'must haves' the client wanted on their second floor, but at the same time not overwhelming the first floor. Working with David Benner of Safety Harbor Builders was key in the design and construction process – keeping the critical aesthetic elements in check. The owners were very 'detail oriented' and actively involved throughout the process. The result was adding 924 sq ft to the 1,600 sq ft home, with the addition of a large Bonus/Game Room, Guest Suite, 1-1/2 Baths and Laundry. But most importantly — the second floor is in complete harmony with the first, it looks as it was always meant to be that way.
©Energy Smart Home Plans, Safety Harbor Builders, Glenn Hettinger Photography

 Dream Rooms Home Remodeling, LLC
Exterior view of craftsman playhouse. This is one playhouse design that we offer. All designs are based on architectural designs including a Cape Cod, Beach Style, Victorian, Cottage and Farmhouse.
The front door is a custom built red oak door.


Find the right local pro for your project

 Marre Design Group
Mid-sized elegant carpeted u-shaped staircase photo in Calgary with carpeted risers


 HU-114782503
This is the under stairs Playhouse I designed and built in the basement.
Small basement photo in New York
Small basement photo in New York

 Room & Board
The Loki playhouse brings durable, modern design to outdoor play. Transforming 100 percent recycled plastic into outdoor furniture, Duluth, Minnesota-based Loll Designs creates comfortable, eco-friendly pieces for outdoor living.


 User
UserPlayroom with wallpaper, custom built playhouse, bunk, and foam pit. Playhouse features window boxes, a dutch door, working wall sconces, and play kitchen.

 Wish Upon a Playhouse
Indoor Custom Cottage Playhouse Photo Dana Ottenbreit - Wish Upon a Playouse
Kids' room - transitional kids' room idea in Denver
Kids' room - transitional kids' room idea in Denver

 Moskow Linn Architects
Photo of a contemporary medium tone wood floor gender-neutral outdoor playset in Boston.

 Ulrich Barn Builders
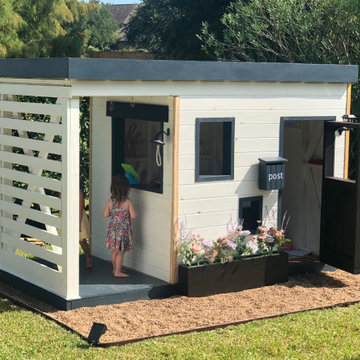
This is my 11x12 Painted Cottage. Kids not included :)
Kids' room - mid-sized traditional kids' room idea in Dallas
Kids' room - mid-sized traditional kids' room idea in Dallas

 Dream Rooms Home Remodeling, LLC
Loft and ladder
Example of an arts and crafts kids' room design in Kansas City
Example of an arts and crafts kids' room design in Kansas City

 Innovative Design Build
Our clients wanted a space to gather with friends and family for the children to play. There were 13 support posts that we had to work around. The awkward placement of the posts made the design a challenge. We created a floor plan to incorporate the 13 posts into special features including a built in wine fridge, custom shelving, and a playhouse. Now, some of the most challenging issues add character and a custom feel to the space. In addition to the large gathering areas, we finished out a charming powder room with a blue vanity, round mirror and brass fixtures.

 JM Construction & Remodeling Inc.
This two story playhouse was build inside the basement .
Arts and crafts kids' room photo in Chicago
Arts and crafts kids' room photo in Chicago

 George R. Hall Construction
Utilizing a closet space under the stairs, created a scale playhouse for a child
Inspiration for a modern closet remodel in Philadelphia
Inspiration for a modern closet remodel in Philadelphia
3