
Search results for "Pornhub re entry" in Home Design Ideas

 Amanda Martocchio Architecture
Michael Moran/OTTO photography
We took a predictable suburban spec house and transformed it into a unique home of enduring value and family-centered design. The existing footprint was expanded where it needed it most: in the family and kitchen area, creating a large square room with open views to a protected nature preserve abutting the property. An unexpected glass canopy and teak entry door are clues that what lies beyond is hardly commonplace.
The design challenge was to infuse modern-day functionality and architectural quality into a spec house. Working in partnership with Gary Cruz Studio, we designed the pared down, art-filled interiors with the goal of creating comfortable, purposeful living environments. We also sought to integrate the existing pool and rear deck into the overall building design, extending the usable space outside as a screened-in porch, a dining terrace, and a seating area around a stone fire pit.

 H. Bero Interiors
I love to call this a “Room Re-Design” and it is one of my favorite design challenges. With a limited budget I shopped for the missing pieces to turn this joined living/dining space into a welcoming entrance into the family’s home.
Shannon Addison Photography

 Robert Nehrebecky AIA, Re:New Architecture
Robert Nehrebecky AIA, Re:New Architecture
Entryway - craftsman entryway idea in DC Metro
Entryway - craftsman entryway idea in DC Metro
Find the right local pro for your project

 Elements Architectural Group
An existing house with several additions lacked coherence and connection to the large private yard. The homeowners asked us to re-envision the property to be both a cozy home for them and an inviting destination suitable for entertaining friends and family.
Using our master plan design service, we re-imagined the entire house and land as a whole. This holistic approach led to an unexpected and beautiful re-ordering of the home integrated with the private yard.
Large floor to ceiling glass walls are used to connect inside and outside rooms. Reclaimed wood beams, stone walls, and integral colored plaster curate an interior environment that is elevated yet relaxed.

 Lucien Allaire Design
After photo: Designer Lucien Allaire transformed the same space after adding a gracious curved staircase and the additions of decorative moldings. The doorway was widened and the green marble floor in the entry was replaced with 5" wide quarter sawn oak planks. The two rooms beyond in the photo were also similarly transformed.
Photo by Lucien Allaire

 RE Fuller Designs
--Wall finish by RE Fuller Designs.
Example of a classic entryway design in Houston
Example of a classic entryway design in Houston
 Robert Nehrebecky AIA, Re:New Architecture
Robert Nehrebecky AIA, Re:New Architecture
Arts and crafts entryway photo in DC Metro
Arts and crafts entryway photo in DC Metro

 Fresh Impressions Staging & Re-Design
Refreshed with color and small scaled furniture to organize the entry

 Robert Paige Cabinetry LLC
Photography by William Quarles
Designed by Red Element
cabinets built by Robert Paige Cabinetry
Mudroom - mid-sized coastal mudroom idea in Charleston
Mudroom - mid-sized coastal mudroom idea in Charleston
 Robert Nehrebecky AIA, Re:New Architecture
Robert Nehrebecky AIA, Re:New Architecture LLC
Example of an arts and crafts entryway design in DC Metro
Example of an arts and crafts entryway design in DC Metro


 Divine Custom Homes
Large beach style ceramic tile and gray floor mudroom photo in Minneapolis with gray walls and a white front door

 Ameerti Jameela Mansions and Estates, Inc
Foyer - huge traditional dark wood floor foyer idea in New York with white walls

 Tracy Lynn Studio
Zack Benson Photography
Inspiration for a coastal medium tone wood floor foyer remodel in San Diego with beige walls and a white front door
Inspiration for a coastal medium tone wood floor foyer remodel in San Diego with beige walls and a white front door
 Robert Nehrebecky AIA, Re:New Architecture
Robert Nehrebecky AIA, Re:New Architecture
Inspiration for a timeless entryway remodel in DC Metro
Inspiration for a timeless entryway remodel in DC Metro

 re:architecture
Entry that links front and back, living and sleeping areas, with large pivot door
1960s concrete floor entryway photo in Denver
1960s concrete floor entryway photo in Denver
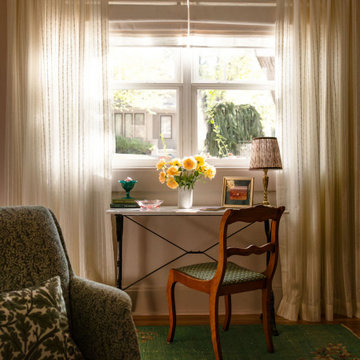
 Re-Find
An open entryway with a writing desk, layered with pattern and color for a warm, collected welcome.
Mid-sized eclectic entryway photo in Denver
Mid-sized eclectic entryway photo in Denver
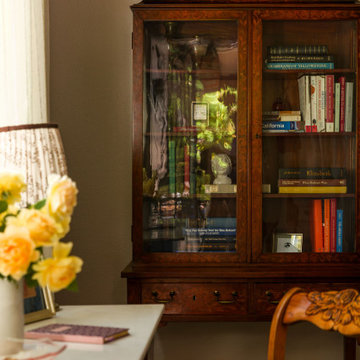 Re-Find
An open entryway with a writing desk, layered with pattern and color for a warm, collected welcome.
Entryway - mid-sized eclectic entryway idea in Denver
Entryway - mid-sized eclectic entryway idea in Denver

 Z+ Interiors
Amanda Kirkpatrick Photography
Beach style gray floor mudroom photo in New York with beige walls
Beach style gray floor mudroom photo in New York with beige walls
1