
Search results for "Pornhub saving" in Home Design Ideas

 FineLine Kitchens, Inc.
Our designer has achieved a stylish look by combining dark cabinets and light-colored marbles.


Find the right local pro for your project

 Stairworks

This staircase was designed to service a mezzanine floor in a factory owned by a high-end building company in Auckland, NZ. The spiral staircase called for simple metalwork to achieve an industrial design to fit in with the warehouse aesthetic. We achieved this with 16mm vertical round bars for the steel handrail, and a steel mesh balustrade along the top. We like the look of the mesh because it has minimal input from fabrication and gives it a simple industrial look.






 Rhino Design Build, LLC
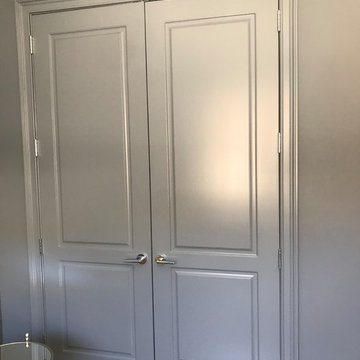
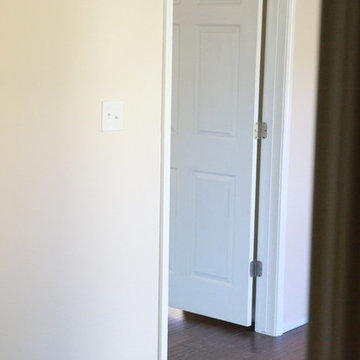
We just finished the father in law suite in San Antonio. The new room addition has a kitchen, utility room, dining room, living room, bedroom, bathroom and two closets (for extra storage). We built the attached guest house using the same building material as the existing house so everything was seamless.
Photos by Jesus Ramirez






 Jostar Interiors Ltd.
Photo Credit: Social Lite Communications; Caitlin Varrin
Example of a transitional master carpeted and gray floor bedroom design in Edmonton with gray walls
Example of a transitional master carpeted and gray floor bedroom design in Edmonton with gray walls




1