
Search results for "Pragmatic" in Home Design Ideas

 Fluidesign Studio
Building Design, Plans, and Interior Finishes by: Fluidesign Studio I Builder: Anchor Builders I Photographer: sethbennphoto.com
Example of a mid-sized classic slate floor mudroom design in Minneapolis with beige walls
Example of a mid-sized classic slate floor mudroom design in Minneapolis with beige walls

 A la Maison Home and Lifestyle LLC
Inspiration for a country open concept dark wood floor, brown floor, exposed beam, shiplap ceiling and vaulted ceiling living room remodel in New York with gray walls, a ribbon fireplace, a stacked stone fireplace and a wall-mounted tv

 Studio Dearborn
INTERNATIONAL AWARD WINNER. 2018 NKBA Design Competition Best Overall Kitchen. 2018 TIDA International USA Kitchen of the Year. 2018 Best Traditional Kitchen - Westchester Home Magazine design awards. The designer's own kitchen was gutted and renovated in 2017, with a focus on classic materials and thoughtful storage. The 1920s craftsman home has been in the family since 1940, and every effort was made to keep finishes and details true to the original construction. For sources, please see the website at www.studiodearborn.com. Photography, Adam Kane Macchia
Find the right local pro for your project

 Oregon Cottage Company
Inspiration for a small asian u-shaped dark wood floor and brown floor open concept kitchen remodel in Portland with a drop-in sink, wood countertops, flat-panel cabinets, medium tone wood cabinets, stainless steel appliances and no island

 VPC Builders, LLC
Shed - mid-sized farmhouse two-story and detached gray shed idea in Charlotte with a shingle roof

 Nanette Wong
Photo: Nanette Wong © 2014 Houzz
Example of a small eclectic men's medium tone wood floor closet design in San Francisco with open cabinets
Example of a small eclectic men's medium tone wood floor closet design in San Francisco with open cabinets

 Randy Angell Designs
Photography by Jimi Smith / "Jimi Smith Photography"
Example of a mid-sized minimalist backyard concrete and rectangular hot tub design in Dallas
Example of a mid-sized minimalist backyard concrete and rectangular hot tub design in Dallas

 Kate Roos Design LLC
To create a welcoming gathering space and a stronger connection the outdoors, the kitchen was reconfigured and opened up to the front entry of the home. To improve traffic flow, an additional doorway to the adjacent family room was added.

 Dona Rosene Interiors
FIRST PLACE 2018 ASID DESIGN OVATION AWARD / MASTER BATH OVER $50,000. In addition to a much-needed update, the clients desired a spa-like environment for their Master Bath. Sea Pearl Quartzite slabs were used on an entire wall and around the vanity and served as this ethereal palette inspiration. Luxuries include a soaking tub, decorative lighting, heated floor, towel warmers and bidet. Michael Hunter

 FineLine Kitchens, Inc.
Our designer has achieved a stylish look by combining dark cabinets and light-colored marbles.


 Jason Snyder
Photo: Jason Snyder © 2014 Houzz
Design: Luca Construction and Design
Staircase - contemporary staircase idea
Staircase - contemporary staircase idea
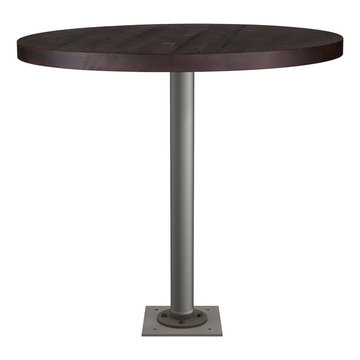
 User
UserSingle Fixed Post Table
A pragmatic and good-looking base with a small footprint. The Fixed Post Base bolts to any floor for ultimate stability.
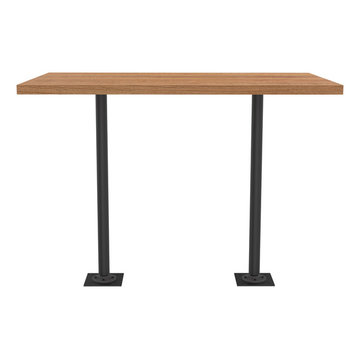 User
UserSingle Fixed Post Table
A pragmatic and good-looking base with a small footprint. The Fixed Post Base bolts to any floor for ultimate stability.

 Andrea Schumacher Interiors
This white bathroom has a white and grey tile floor and a white freestanding bathtub. A mini chandelier hangs on the ceiling, and silver and gold metal accents run throughout.

Example of a mid-sized tuscan concrete floor doorless shower design with white walls and concrete countertops

 Jamie Banfield Interior Designs
The true farmhouse kitchen. Mixing bold traditional colours, natural elements, shiplap and wooden beamed ceiling details, all make for the perfectly crafted farmhouse. Layering in a traditional farm house sink, and an industrial inspired metal hood fan adds charm and a curated feel to this traditional space. No compromise spared with storage, function or innovation.

 Green Tech Houses
Master bath with plenty of storage space
Mid-sized minimalist master gray tile and porcelain tile ceramic tile, white floor and single-sink alcove shower photo in Houston with raised-panel cabinets, white cabinets, quartz countertops, a two-piece toilet, gray walls, an undermount sink, gray countertops and a built-in vanity
Mid-sized minimalist master gray tile and porcelain tile ceramic tile, white floor and single-sink alcove shower photo in Houston with raised-panel cabinets, white cabinets, quartz countertops, a two-piece toilet, gray walls, an undermount sink, gray countertops and a built-in vanity

 Budget Blinds
Layered window treatments provide the benefits of insulation, light filtering, and privacy.
Living room library - small contemporary living room library idea in Orange County with gray walls and no tv
Living room library - small contemporary living room library idea in Orange County with gray walls and no tv

 JSE Interior Design
New York Design Office where design and function go hand and hand. Wall to wall cork board with white dry erase board below creates a clean yet textural space while allowing every square inch to function as work surface.
1