
Search results for "Raum charakter" in Home Design Ideas

 Modern Organic Interiors
Photographer: Isabelle Eubanks
Interiors: Modern Organic Interiors, Architect: Simpson Design Group, Builder: Milne Design and Build
Bathroom - farmhouse bathroom idea in San Francisco
Bathroom - farmhouse bathroom idea in San Francisco
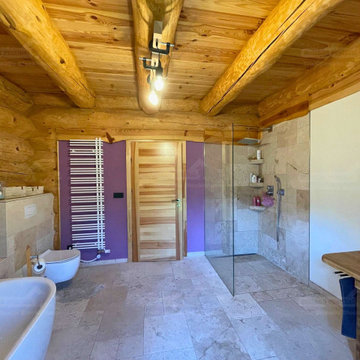
 Holzbau Rustikal
Dieses stilvolle Blockhaus-Badezimmer verbindet rustikale Natürlichkeit mit modernem Komfort. Die massiven Holzbalken an Decke und Wänden verleihen dem Raum eine warme, gemütliche Atmosphäre, während die Natursteinfliesen einen eleganten Kontrast setzen. Eine bodengleiche, verglaste Walk-in-Dusche sorgt für ein offenes, luftiges Raumgefühl. Der Waschtisch aus Holz mit einem stilvollen Steinwaschbecken unterstreicht den natürlichen Charakter des Badezimmers. Ein weißer Handtuchheizkörper vor einer farbigen Akzentwand setzt moderne Akzente. Die freistehende Badewanne lädt zu entspannten Momenten ein. Ein einzigartiges Design, das rustikalen Charme und zeitgemäße Eleganz perfekt kombiniert!
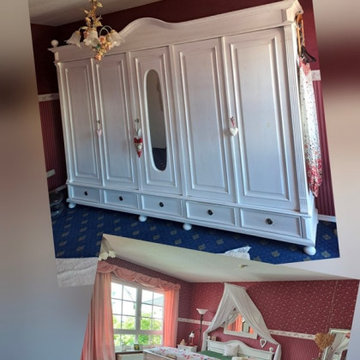
 Klassische Massivholzmöbel
Heute stellen wir euch ein Möbelset eines unserer zufriedenen Kunden vor. ✨
Das Set aus Schrank und Bett ist alles, was du in deinem Schlafzimmer brauchst – funktional, stilvoll und perfekt aufeinander abgestimmt.
Der Landhausstil verleiht dem Raum Wärme, Gemütlichkeit und einen zeitlosen Charakter und füllt das Schlafzimmer auf wunderschöne Weise aus. ?
Ein harmonisches Gesamtbild, das zum Entspannen und Wohlfühlen einlädt.
? klassische-massivholzmoebel.de
Find the right local pro for your project

 FineLine Kitchens, Inc.
Our designer has achieved a stylish look by combining dark cabinets and light-colored marbles.
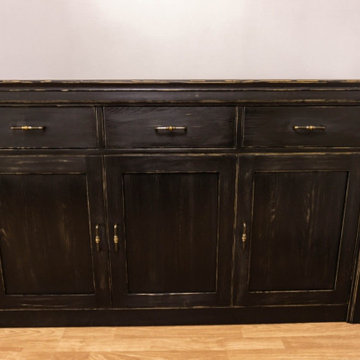 Klassische Massivholzmöbel
Eine moderne Kommode, die sofort ins Auge fällt.
Klare Linien, eine reduzierte Form – und dazu schwarz gebeiztes, leicht angerautes Holz, das Tiefe und Charakter mitbringt. Genau dieser Kontrast macht sie so besonders.
Die Oberfläche fühlt sich ehrlich an, fast wie von Hand gelebt, veredelt mit natürlichen, umweltfreundlichen Farben. Ein Möbelstück, das nicht nur gut aussieht, sondern jeden Raum spürbar aufwertet.
Für alle, die modernes Design lieben – aber nicht auf Wärme und Persönlichkeit verzichten wollen.
www.klassische-massivholzmoebel.de

 Mittendorf Quality Construction
Inspiration for a rustic brown one-story wood gable roof remodel in Seattle

 User
UserPhoto: Ten Ten Creative
Wet bar - transitional single-wall dark wood floor and brown floor wet bar idea in Dallas with shaker cabinets, black cabinets, black backsplash, subway tile backsplash and gray countertops
Wet bar - transitional single-wall dark wood floor and brown floor wet bar idea in Dallas with shaker cabinets, black cabinets, black backsplash, subway tile backsplash and gray countertops
 User
UserThis is an organic Lime Wash done with a true lime wash product as opposed to a brick mortar or concrete that is often seen on new houses. This product can be applied as a solid coating making the surface completely white, or can be applied and "washed off" in many artistic ways, as seen here. If you hate your brick or just want something unique this is a great option!
Photo credit: Jeff Murrey


 The Rinfret Group
Example of a mid-sized transitional freestanding desk dark wood floor and brown floor study room design in New York with beige walls and no fireplace

 Highland Builders LLC
Powder room with glam geometric wallpaper complimented with a vessel sink rustic vanity with riveted hardware. Counter top is quartz Viatera - Truffle. Mirror framed wall mirror.
Ryan Hainey


 Victor Mulbauer
New Installation of Red Oak Wood, 3 1/4 in width. White-washed Bona Stain was used, Bona Finish, as well as Bona Traffic HD. Dustless sanding.
Living room - contemporary living room idea in Detroit
Living room - contemporary living room idea in Detroit

 Tamara Eaton Design
Example of a classic gray three-story gable roof design in New York with a tile roof

 Spire North
Tucked away in the backwoods of Torch Lake, this home marries “rustic” with the sleek elegance of modern. The combination of wood, stone and metal textures embrace the charm of a classic farmhouse. Although this is not your average farmhouse. The home is outfitted with a high performing system that seamlessly works with the design and architecture.
The tall ceilings and windows allow ample natural light into the main room. Spire Integrated Systems installed Lutron QS Wireless motorized shades paired with Hartmann & Forbes windowcovers to offer privacy and block harsh light. The custom 18′ windowcover’s woven natural fabric complements the organic esthetics of the room. The shades are artfully concealed in the millwork when not in use.
Spire installed B&W in-ceiling speakers and Sonance invisible in-wall speakers to deliver ambient music that emanates throughout the space with no visual footprint. Spire also installed a Sonance Landscape Audio System so the homeowner can enjoy music outside.
Each system is easily controlled using Savant. Spire personalized the settings to the homeowner’s preference making controlling the home efficient and convenient.

 Atelier A Bellavance Architect
Inspiration for a farmhouse black two-story wood gable roof remodel in Montreal with a metal roof


 Lands End Development - Designers & Builders
Corner shower - mid-sized rustic 3/4 metal tile ceramic tile and brown floor corner shower idea in Minneapolis with flat-panel cabinets, medium tone wood cabinets, a two-piece toilet, orange walls, a console sink and white countertops

 HAUS | Architecture For Modern Lifestyles
Living space with curved clear cedar ceilings, built-in media and storage walls, custom artwork and custom furniture - Interior Architecture: HAUS | Architecture + LEVEL Interiors - Photography: Ryan Kurtz
1