
Search results for "Raum charakter" in Home Design Ideas
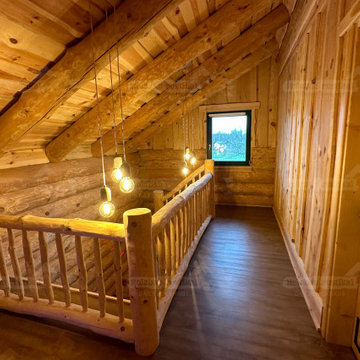
 Holzbau Rustikal
Diese wunderschöne Galerie im Obergeschoss eines Blockhauses kombiniert natürliche Holzarchitektur mit modernen Designelementen. Die massiven Holzbalken und das rustikale Geländer verleihen dem Raum Wärme und Charakter. Die stilvolle Pendelleuchten-Kombination mit freihängenden Glühbirnen setzt einen modernen Akzent. Ein kleines Fenster bringt zusätzliches Tageslicht in den Raum. Dieses Obergeschoss bietet eine einladende Atmosphäre und ist ein Beispiel für die perfekte Symbiose aus traditioneller Blockhaus-Bauweise und modernem Wohnkomfort.
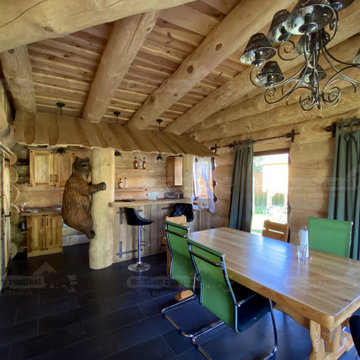 Holzbau Rustikal
Dieses Blockhaus begeistert mit seinem warmen und einladenden Innenraum. Die offenen Holzbalken an der Decke und die massiven Blockwände verleihen dem Raum eine gemütliche Atmosphäre. Der großzügige Wohnbereich wird von sanftem Licht durchflutet, das durch die großen Fenster ins Innere dringt. Die offene Wohnküche mit rustikalen Holzmöbeln und modernen Akzenten schafft eine perfekte Mischung aus traditionellem Charme und modernem Wohnkomfort. Die stilvollen Möbel und liebevollen Details, wie der massive Esstisch und der elegante Kronleuchter, machen den Raum zu einem harmonischen und stilvollen Wohnbereich mit einzigartigem Charakter.

 FineLine Kitchens, Inc.
Our designer has achieved a stylish look by combining dark cabinets and light-colored marbles.
Find the right local pro for your project

 Modern Organic Interiors
Photographer: Isabelle Eubanks
Interiors: Modern Organic Interiors, Architect: Simpson Design Group, Builder: Milne Design and Build
Bathroom - farmhouse bathroom idea in San Francisco
Bathroom - farmhouse bathroom idea in San Francisco
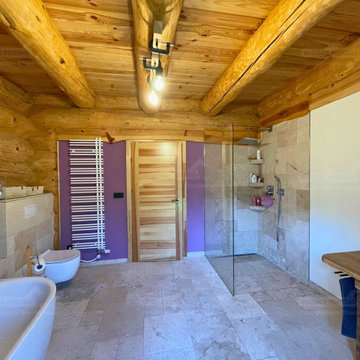 Holzbau Rustikal
Dieses stilvolle Blockhaus-Badezimmer verbindet rustikale Natürlichkeit mit modernem Komfort. Die massiven Holzbalken an Decke und Wänden verleihen dem Raum eine warme, gemütliche Atmosphäre, während die Natursteinfliesen einen eleganten Kontrast setzen. Eine bodengleiche, verglaste Walk-in-Dusche sorgt für ein offenes, luftiges Raumgefühl. Der Waschtisch aus Holz mit einem stilvollen Steinwaschbecken unterstreicht den natürlichen Charakter des Badezimmers. Ein weißer Handtuchheizkörper vor einer farbigen Akzentwand setzt moderne Akzente. Die freistehende Badewanne lädt zu entspannten Momenten ein. Ein einzigartiges Design, das rustikalen Charme und zeitgemäße Eleganz perfekt kombiniert!

 Ellen Sousa/Turkey Hill Brook Farm
Photo copyright Ellen Sousa/THB Farm
Inspiration for a rustic landscaping in Boston.
Inspiration for a rustic landscaping in Boston.
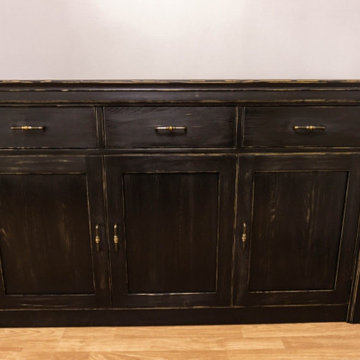
 Klassische Massivholzmöbel
Eine moderne Kommode, die sofort ins Auge fällt.
Klare Linien, eine reduzierte Form – und dazu schwarz gebeiztes, leicht angerautes Holz, das Tiefe und Charakter mitbringt. Genau dieser Kontrast macht sie so besonders.
Die Oberfläche fühlt sich ehrlich an, fast wie von Hand gelebt, veredelt mit natürlichen, umweltfreundlichen Farben. Ein Möbelstück, das nicht nur gut aussieht, sondern jeden Raum spürbar aufwertet.
Für alle, die modernes Design lieben – aber nicht auf Wärme und Persönlichkeit verzichten wollen.
www.klassische-massivholzmoebel.de

 User
This is an organic Lime Wash done with a true lime wash product as opposed to a brick mortar or concrete that is often seen on new houses. This product can be applied as a solid coating making the surface completely white, or can be applied and "washed off" in many artistic ways, as seen here. If you hate your brick or just want something unique this is a great option!
Photo credit: Jeff Murrey




 Zelaya Properties LLC
We used: Custom cherry cabinetry in Arts & Crafts Shaker style by Kabinart in Boulder and Espresso stains. Liberty Hardware Venetian bronze 1-1/2" cabinet knobs. KitchenAid Architect II Series 22 CF counter-depth French door refrigerator. KitchenAid Architect Series II 27" convection single wall oven. KitchenAid 36" 6-burner dual fuel freestanding commercial-style range. KitchenAid Architect II Series 24" dishwasher. Sharp Insight Pro Series 24" built-in microwave drawer (Model #KB6524PS). Crystorama Solaris 12" wide pendant lights in English bronze. Granite countertops in Brown Fantasy. 3"x6" polished marble backsplash.
Paint colors:
Walls: Glidden Silver Cloud 30YY 63/024
Ceilings/Trims/Doors: Glidden Swan White GLC23
Robert B. Narod Photography

 Homestead Doors, Inc.
Door #10
FP3190
Flat 3 Panel Interior Door with Farmhouse Sticking
Solid Poplar stiles and rails
MDF panels
Painted White
1 x 4 door casing
1 x 6 baseboard
Bravura 336B door knob
Call us for a quote on your door project
419-684-9582
Visit https://www.door.cc

 Warm Timber Saunas & Wine Cellars
This previously unused attic space is now a sauna/yoga room. The left sauna wall follows the attic rafters down diagonally to allow a wider space for leg room on the twin sauna benches.

 Tamara Eaton Design
Example of a classic gray three-story gable roof design in New York with a tile roof


 Eric Miller Architects, Inc.
Photo by: Russell Abraham
Staircase - mid-sized contemporary limestone u-shaped open and glass railing staircase idea in San Francisco
Staircase - mid-sized contemporary limestone u-shaped open and glass railing staircase idea in San Francisco


 Spire North
Tucked away in the backwoods of Torch Lake, this home marries “rustic” with the sleek elegance of modern. The combination of wood, stone and metal textures embrace the charm of a classic farmhouse. Although this is not your average farmhouse. The home is outfitted with a high performing system that seamlessly works with the design and architecture.
The tall ceilings and windows allow ample natural light into the main room. Spire Integrated Systems installed Lutron QS Wireless motorized shades paired with Hartmann & Forbes windowcovers to offer privacy and block harsh light. The custom 18′ windowcover’s woven natural fabric complements the organic esthetics of the room. The shades are artfully concealed in the millwork when not in use.
Spire installed B&W in-ceiling speakers and Sonance invisible in-wall speakers to deliver ambient music that emanates throughout the space with no visual footprint. Spire also installed a Sonance Landscape Audio System so the homeowner can enjoy music outside.
Each system is easily controlled using Savant. Spire personalized the settings to the homeowner’s preference making controlling the home efficient and convenient.

 Damian Farrell Design Group
This 200 year old barn was deconstructed at it's original location, treated for pests, and re-erected in this new location. It is the residence's anchor, and all new construction was built with its vernacular in mind.
Interior Design: Megan at M Design and Interiors

 Spaces Landscape Architecture
Inspiration for a mid-sized asian partial sun side yard landscaping in New York with decking.
1