
Search results for "Raum für" in Home Design Ideas

 A! Emotional & estudioDOM
Inspiration for a bedroom and small scandinavian gender-neutral light wood floor kids' bedroom remodel in Barcelona with beige walls

 DC Design House
Playroom design: Katherine Vernot-Jonas, Katherine Vernot-Jonas Designs
Photo: Angie Seckinger
Trendy kids' room photo in DC Metro
Trendy kids' room photo in DC Metro
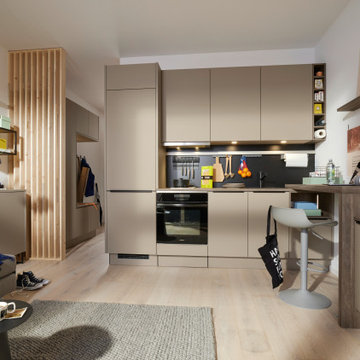
 Nolte Küchen GmbH & Co. KG
Weniger kann auch mehr sein. Wer in einer Großstadt in sein Berufsleben startet oder als Single lebt, wählt gerne ein Micro-Apartment, da dieses in der Regel günstiger ist als eine Mehrzimmerwohnung. Aber: Auch auf 24 Quadratmetern lässt es sich gut wohnen. Wichtig dabei ist, sich so einzurichten, dass die Wohnung trotz der geringen Fläche Gemütlichkeit ausstrahlt. Ist alles gut aufeinander abgestimmt, die Fläche gut ausgenutzt und Bereiche sinnvoll definiert? Kompakte Möbel und Wohnlichkeit sind kein Widerspruch!
Find the right local pro for your project

 AND Design by Adele Lapointe
Alcove bathtub - mid-sized contemporary master mosaic tile floor and white floor alcove bathtub idea in San Francisco with a vessel sink, flat-panel cabinets, white cabinets, gray walls, wood countertops and brown countertops

 SRJ Development
Leland Gebhardt ( http://lelandphotos.com)
Mid-sized transitional light wood floor mudroom photo in Phoenix with beige walls
Mid-sized transitional light wood floor mudroom photo in Phoenix with beige walls



 FineLine Kitchens, Inc.
Our designer has achieved a stylish look by combining dark cabinets and light-colored marbles.

 JWT Associates
View of new kitchen from dining room. The island has custom made swing-arm stools.
Arts and crafts painted wood floor kitchen photo in Los Angeles with white cabinets, white backsplash, subway tile backsplash and white walls
Arts and crafts painted wood floor kitchen photo in Los Angeles with white cabinets, white backsplash, subway tile backsplash and white walls

 Carrick Custom Home Design
Rebecca Westover
Inspiration for a mid-sized timeless light wood floor and beige floor foyer remodel in Salt Lake City with white walls and a glass front door
Inspiration for a mid-sized timeless light wood floor and beige floor foyer remodel in Salt Lake City with white walls and a glass front door

 Dezaar Interiors
Photography by: Mark Tesky
Bedroom transitional girl medium tone wood floor kids' bedroom photo in Chicago with multicolored walls
Bedroom transitional girl medium tone wood floor kids' bedroom photo in Chicago with multicolored walls
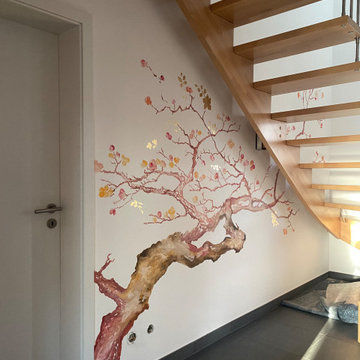
 plan-id | Cibelle de Pádua
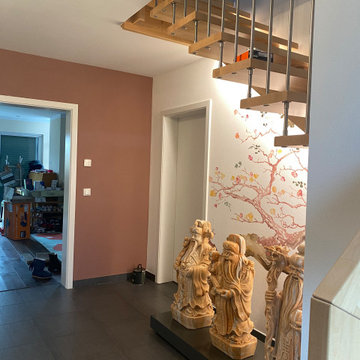
Der Raum unter der Treppe bietet Platz für ein Kunstgemälde und für die 3 asiatischen Skulpturen.
Example of a minimalist entryway design in Cologne
Example of a minimalist entryway design in Cologne
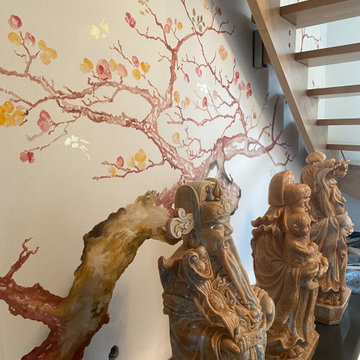 plan-id | Cibelle de Pádua
Der Raum unter der Treppe bietet Platz für ein Kunstgemälde und für die 3 asiatischen Skulpturen.
Entryway - entryway idea in Cologne
Entryway - entryway idea in Cologne
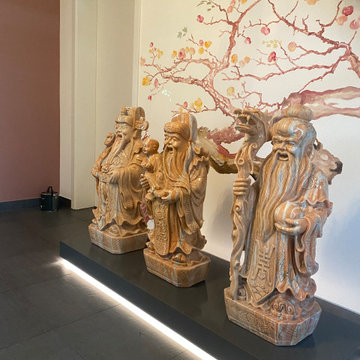 plan-id | Cibelle de Pádua
Der Raum unter der Treppe bietet Platz für ein Kunstgemälde und für die 3 asiatischen Skulpturen.
 plan-id | Cibelle de Pádua
Der Raum unter der Treppe bietet Platz für ein Kunstgemälde und für die 3 asiatischen Skulpturen.
Inspiration for a modern entryway remodel in Cologne
Inspiration for a modern entryway remodel in Cologne

 Shannon Lazic
SHANNON LAZIC
Inspiration for a mid-sized transitional gender-neutral dark wood floor playroom remodel in Orlando with black walls
Inspiration for a mid-sized transitional gender-neutral dark wood floor playroom remodel in Orlando with black walls

 Abby Hetherington Interiors
This project was a collaboration of Abby Hetherington and Kath Costani's creative talent.
Mountain style loft-style carpeted bedroom photo with white walls
Mountain style loft-style carpeted bedroom photo with white walls

 Brittany L. Whitney - Ethan Allen Scottsdale
W H EARLE PHOTOGRAPHY
Inspiration for a small modern enclosed medium tone wood floor family room remodel in Phoenix with gray walls, a standard fireplace and a wall-mounted tv
Inspiration for a small modern enclosed medium tone wood floor family room remodel in Phoenix with gray walls, a standard fireplace and a wall-mounted tv

 Tanya Capaldo Designs
Lindsey Adelman bubble chandelier, Volker Hueller hand colored etching, Moeller mid century teak chairs, Walnut dining table.
Photography by Eric Roth


1