
Search results for "Redtube andreas" in Home Design Ideas

 Prime 1 Builders
This project won in the 2013 Builders Association of Metropolitan Pittsburgh Housing Excellence Award for Best Urban Renewal Renovation Project. The glass bowl was made in the glass studio owned by the owner which is adjacent to the residence. The mirror is a repurposed window. The door is repurposed from a boarding house.
George Mendel


Find the right local pro for your project



 Bemz Design AB
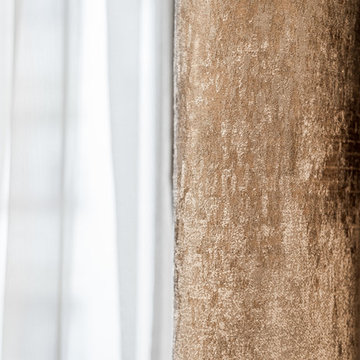
Bemz for IKEA Färlöv sofa, fabric: Conscious Velvet Dusty Pink
Styling: Annaleena Leino
Photography: Kristofer Johnson
Living room - mid-century modern living room idea
Living room - mid-century modern living room idea

 Century Stair Company
This magnificent staircase greets you the moment the front door opens. It serves as the centerpiece of this old-world luxury townhome, blending seamlessly with the residence's opulent millwork and architectural details. The design showcases traditional craftsmanship at its finest: rich red oak treads and risers provide warmth, while crisp painted stringers and wooden balusters create elegant contrast. The crowning detail is a drum-style volute system that adds sculptural grace to the handrail's dramatic sweep.
1976-2026 © Century Stair Company

 The Flooring Group Ltd
Client: Private Residence In Soho
Brief: To supply & install striped stair carpet to premises
Example of a trendy staircase design in London
Example of a trendy staircase design in London


 itsmyhelper.com
Mario B.
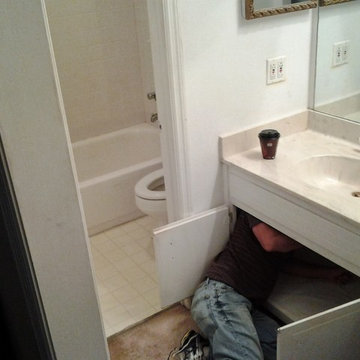
Home design - small traditional master beige tile and ceramic tile ceramic tile home design idea in Atlanta with raised-panel cabinets, beige cabinets, a one-piece toilet, beige walls, a drop-in sink and recycled glass countertops
Home design - small traditional master beige tile and ceramic tile ceramic tile home design idea in Atlanta with raised-panel cabinets, beige cabinets, a one-piece toilet, beige walls, a drop-in sink and recycled glass countertops

 Paul Castrucci Architect
Rivington Street Building is a multi-family residential building in New York City that was designed, developed and constructed from the ground up by Paul A. Castrucci, Architect. In order to successfully take on the roles of developer and contractor, Castrucci utilized his ability to balance budget, schedule and constructability.
The building is a part of its community and its facade responds to the human and contextual scale. The base of the building utilizes brick, tying it into the surrounding neighborhood. The top floors of the building break from the contextual base in form and material. The corrugated metal saw tooth roofline is a response to the environment, bringing in soft, northern light while providing roof area for a Photovoltaic array of solar panels. The top floor is connected to a roof garden filled with native plants. The result is a light-filled, dynamic space that is shaped by its relationship to daylight and connections to the exterior.
Constructed in 2003, Rivington Street Building is an example of the firm’s energy efficient design that utilizes sustainable methods such as a high-performance envelope, a solar Photovoltaic (PV) array and rainwater collection/grey water system.

 Aggieland Carpet One
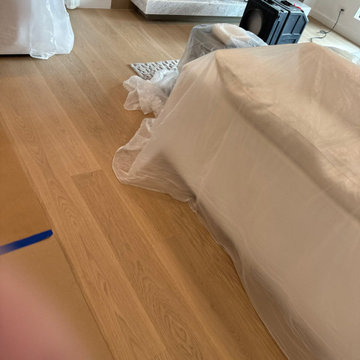
Hard floors are whats in! They are a classic idea that has become the real home crave once again. Brought to you by Aggieland Carpet One.
Example of a classic living room design in Austin
Example of a classic living room design in Austin





 Wieland Builders LLC
Guest bathroom in a custom home built by Wieland Builders.
www.wielandbuilders.com
Bathroom - bathroom idea in Cincinnati
Bathroom - bathroom idea in Cincinnati

 User
Willow tree fabric by Harlequin makes amazing ripple curtains softening this modern dining room
Example of a minimalist dining room design in San Francisco
Example of a minimalist dining room design in San Francisco

1